Xiangyang Container House Design
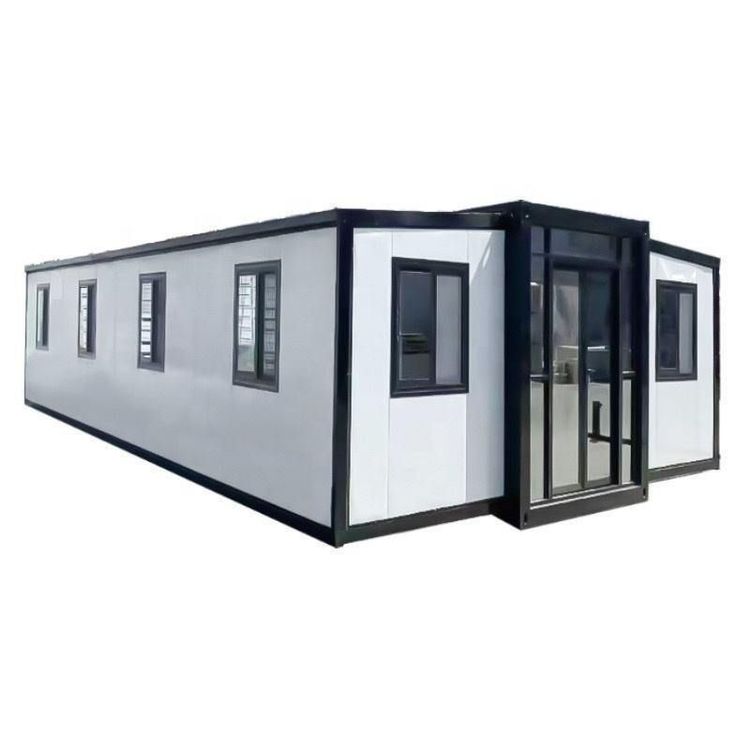
The design of container houses in Xiangyang needs to take into account factors such as functional requirements, structural safety, modular expandability, and localized services. The following is an analysis from three dimensions: design essentials, enterprise resources, and technical specifications.
I. Core Design Essentials
Structural Safety and Load-Bearing
Container houses are centered around steel structural frames, requiring particular attention to the steel thickness of main beams and columns (recommended ≥3mm) and welding techniques (which must be full and free of cold welds). For example, Hubei Xinshengtai Integrated Construction Co., Ltd. employs large laser cutting machines and CNC machine tools to ensure frame precision and load-bearing capacity, with its space capsule products capable of multi-story stacking. Additionally, the container body must undergo overall galvanization or anti-corrosion spraying to adapt to Xiangyang's humid climate and extend service life to over 15 years.Modularity and Expandability
Modern container design supports independent use of single containers or combination of multiple containers to form complex spaces such as conference rooms and dormitory buildings. Connection points (such as bolt holes) and waterproofing solutions must be reserved during design. For example, Wuhan Jinxiang Light Steel Housing Co., Ltd. has completed the delivery of over 80,000 container houses through standardized modular production, with its technology enabling three-story commercial block combinations, suitable for Xiangyang cultural tourism attractions and trendy block scenes.Functional Adaptability
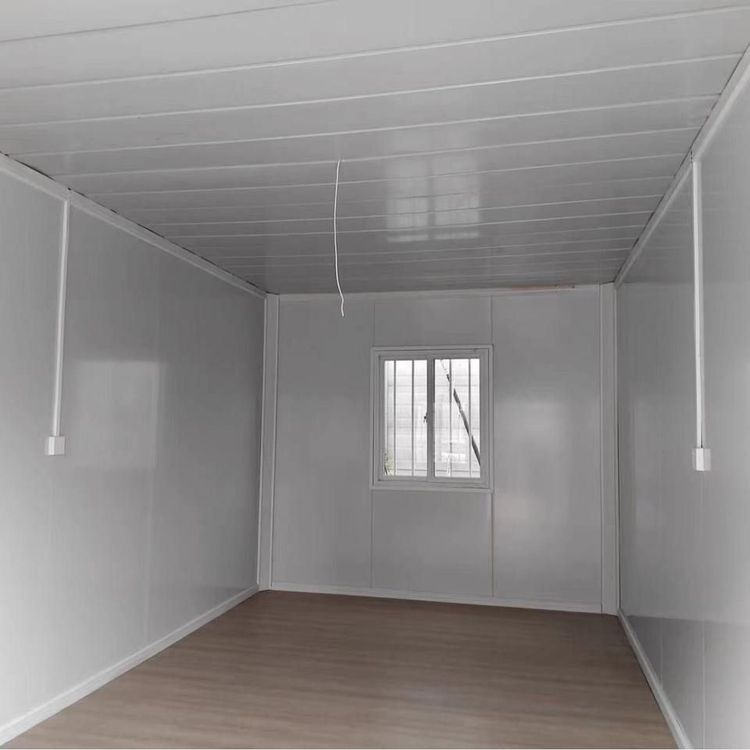
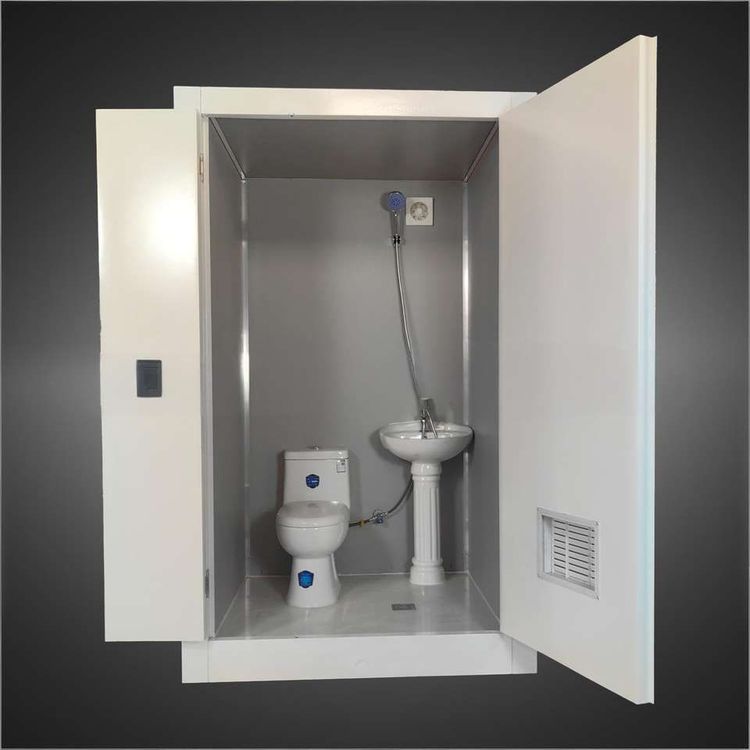
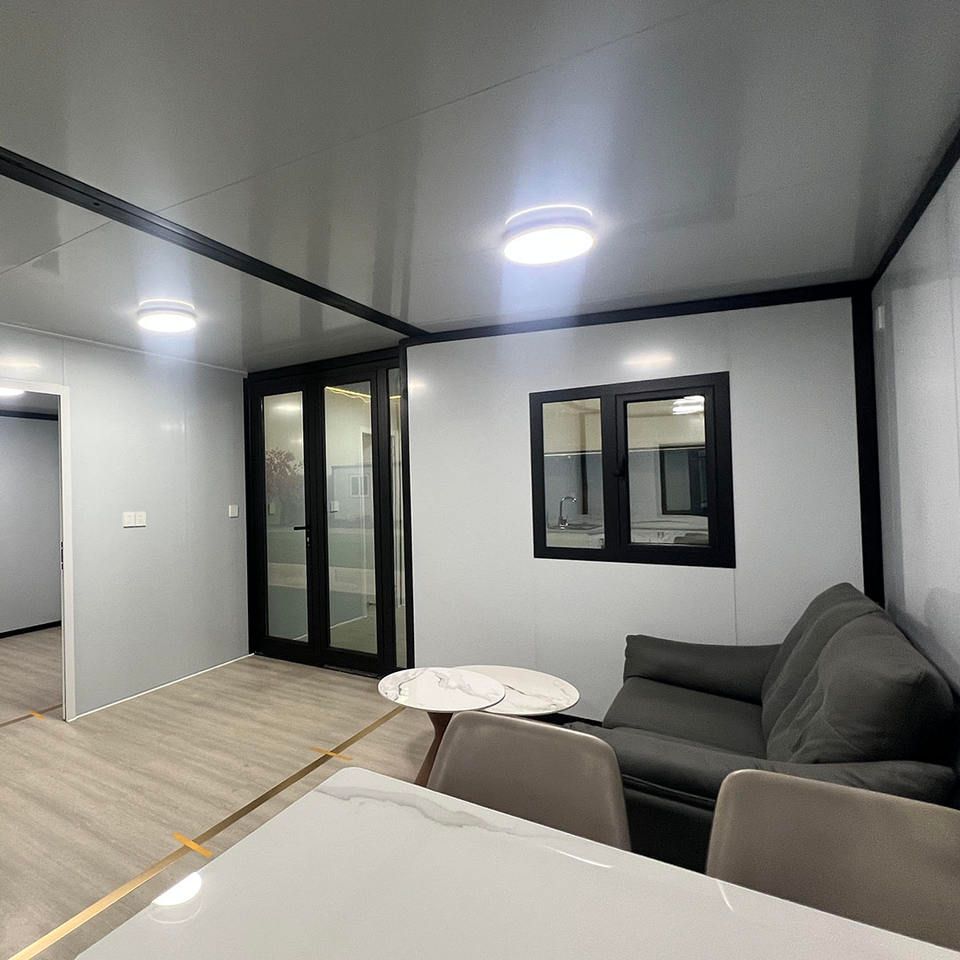
Internal layouts are customized according to usage scenarios (such as scenic area homestays, community services, and high-end villa complements). For example, Xinshengtai integrates space capsules as core elements with modern technological means to provide intelligent integrated housing; while Xiangyang Sanhe Container Co., Ltd. produces ordinary residential containers and packing-box units, covering high, medium, and low-end demands.
II. Local Enterprise Resources
R&D and Design Capabilities
Xiangyang Sanhe Container Co., Ltd. boasts 15 years of experience in movable house and steel structure production, with its technical team holding 13 patents in container manufacturing. It offers full-chain services from design to installation. Its design team is familiar with local climate and construction conditions, enabling cost optimization in scheme design.Production and Delivery Capabilities
Xinshengtai's project plans for 30 acres of land, constructing a 12,000-square-meter factory building and purchasing 4 overhead cranes and 2 100T cranes, among other equipment. Upon reaching full production, annual output value will reach 100 million yuan. Its intelligent production line shortens delivery cycles, suitable for projects with tight schedules.Service Response Speed
Choosing local enterprises (such as Hubei Muchang Steel Structure Co., Ltd.) can significantly shorten transportation cycles and provide faster support in after-sales maintenance and emergency response, especially suitable for projects in mountainous areas or regions with complex climates.
III. Technical Specifications and Policy Support
Compliance with Local Standards
Xiangyang's "Design Guidelines for Improving Residential Quality (Trial)" sets clear requirements for structural design, electrical design, etc. Container house design must comply with clauses in the guidelines regarding earthquake resistance, fire prevention, and ventilation to ensure passing inspections.Industry Innovation Trends
The demand for customized containers in Hubei has exploded, with enterprises transitioning from single products to "design + technology". For example, Xinshengtai empowers cultural tourism industry upgrades through space capsules, with its products applied in projects such as Xiangyang High-tech Zone Shenzhen Industrial Park, providing practical references for local design.