The Ultimate Guide to House Prefabricated
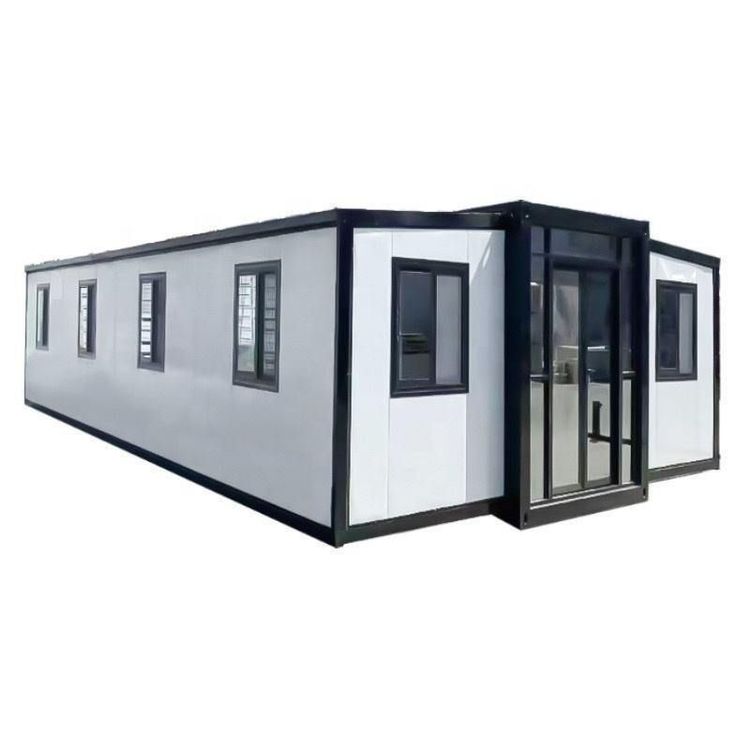
Prefabricated Houses are a form of construction where key components are prefabricated in a factory and assembled on-site. They offer cost control, efficient construction, and versatile functionality, making them suitable for homebuyers seeking value for money and flexibility.

Price and Cost Advantages
The price range for prefabricated houses is $5,299.00 - $6,499.00 per unit, depending on the quantity purchased. This price is significantly lower than that of traditional self-built houses, and factory production reduces labor and material waste on-site, further lowering hidden costs. Additionally, the construction period for prefabricated houses is shorter, typically taking only a few weeks to a few months for assembly, avoiding additional expenses caused by weather or procedural delays in traditional construction, providing homebuyers with clearer budget control.
Structural and Functional Characteristics
- Seismic and Safety Performance: Prefabricated houses adopt a modular design, with components fixed by high-strength connectors, ensuring strong overall structural stability and the ability to withstand natural disasters such as earthquakes. Some models are also equipped with wind, water, and moisture resistance systems to adapt to different climatic conditions.
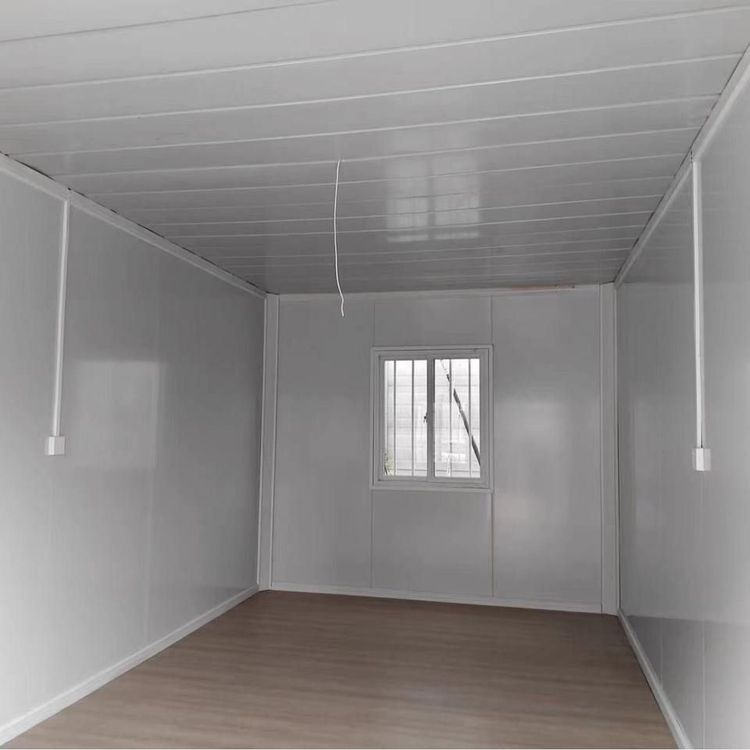
- Environmental Protection and Energy Efficiency: Materials are often selected as Sandwich Panels, with internal insulation layers (such as polyurethane or rock wool) that effectively insulate and reduce energy consumption. Meanwhile, factory production reduces on-site construction waste, meeting green building standards.
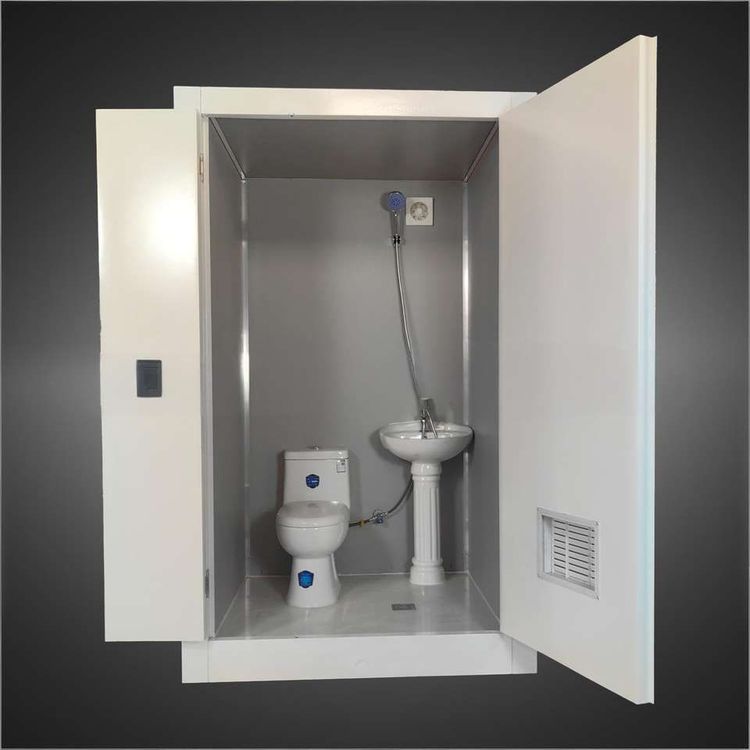
- Flexibility and Durability: Houses can be relocated as a whole or disassembled and reassembled, meeting the needs of temporary or long-term use. They have a lifespan of 30-40 years and low maintenance costs, making them suitable as vacation homes, emergency housing, or long-term residences.
Construction Process and Advantages
The core components of prefabricated houses (such as walls, roofs, and floors) are produced in a factory with standardized processes, ensuring dimensional accuracy and uniform quality through precision equipment. On-site construction only requires assembling the components, without the need for complex foundation work, significantly shortening the construction period. This model not only reduces the impact of weather on construction but also lowers material costs through centralized procurement, while avoiding the common issue of shoddy workmanship in traditional construction, ensuring better quality control.
Applicable Scenarios and Limitations
Prefabricated houses are suitable for groups with limited budgets, seeking quick occupancy, or requiring flexible adjustment of living space, such as young families, investors, or post-disaster reconstruction projects. However, their design flexibility may be lower than that of traditional buildings, and transportation and assembly paths need to be planned in advance, with certain requirements for site flatness. Additionally, some regions may have special regulations regarding the property rights and approval processes of prefabricated houses, requiring prior consultation with local policies.