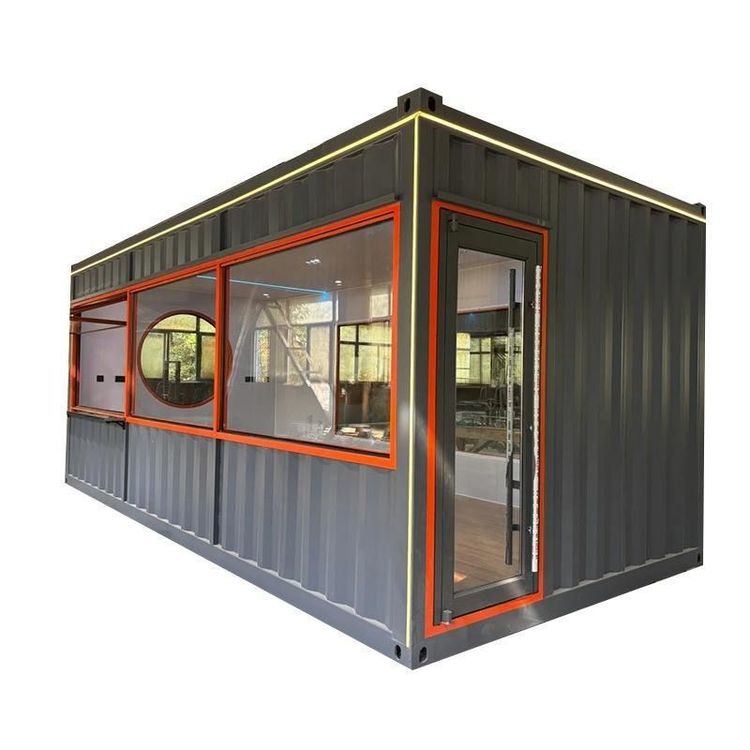
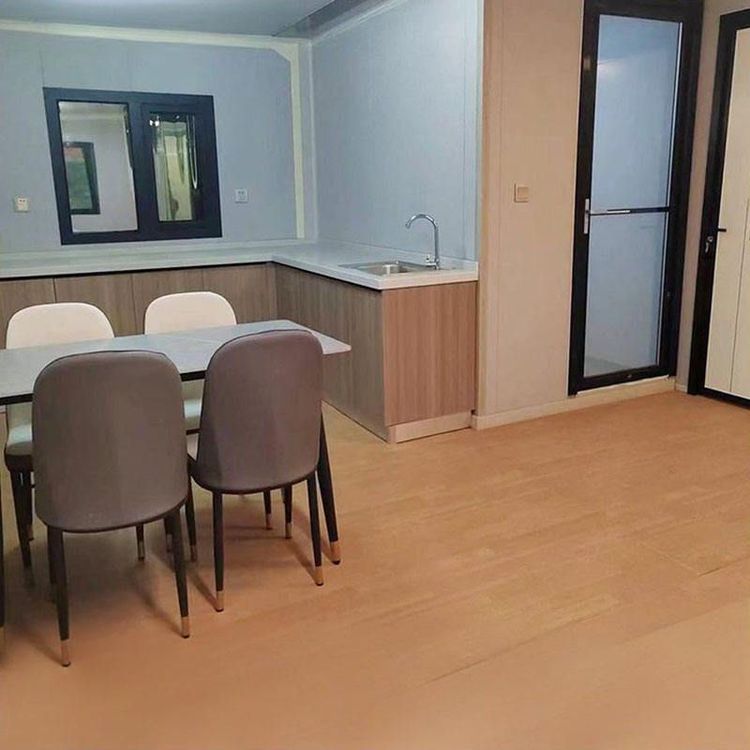
Wuhan Vehicle-mounted Mobile Toilet Customization
Customization of vehicle-mounted mobile toilets in Wuhan is a systematic project involving the coordination of multiple technical aspects. It needs to focus on three core modules: sanitation treatment systems, structural frameworks and materials, and spatial layout and ergonomic design, ultimately producing highly integrated customized products.

1. Sanitation Treatment Systems: Technical Path Determines Functional Adaptability
The sanitation treatment system is the primary decision point in customization, directly affecting the match between subsequent design and usage scenarios. Mainstream technologies include:
- Biodegradation System: Relies on microbial communities to decompose waste, offering strong environmental protection but requiring regular maintenance (e.g., replenishing microbial communities) and sensitivity to ambient temperature (typically requiring 5-40℃). It is suitable for low-frequency, long-term fixed-use scenarios.
- Chemical Agent System: Achieves rapid decomposition and deodorization by adding reagents, with short maintenance intervals (e.g., daily cleaning). It is suitable for high-frequency usage scenarios (e.g., tourist attractions, exhibitions) but requires regular replacement of reagents and disposal of waste liquid.
- Vacuum Collection System: Uses negative pressure to reduce water consumption (only 10% of traditional toilets), with a large-capacity waste storage tank and remote discharge capability. It is suitable for scenarios with limited water resources or requiring frequent movement (e.g., emergency rescue, long-distance transportation).
The choice of technical path must simultaneously consider internal piping design (e.g., airtightness requirements for vacuum systems), waste storage tank capacity (matching usage duration), and cleaning interface specifications (e.g., microbial community replenishment ports for biodegradation systems). These parameters directly affect the load-bearing requirements and material selection for the structural framework.
2. Structural Framework and Materials: Balancing Physical Performance and Climate Adaptability
The combination of framework and materials determines the durability and environmental adaptability of the toilet:
- Framework: Typically uses lightweight, high-strength metal profiles, such as corrosion-resistant treated steel (strong load-bearing capacity) or aluminum alloy (corrosion-resistant). Load-bearing nodes and reinforcement plans must be calculated based on the weight of the sanitation system, foundation conditions (e.g., reinforcement required for soft soil foundations), and wind resistance level (Wuhan has a subtropical monsoon climate, requiring consideration of summer typhoons).
- Enclosure Panels: Must meet requirements for thermal insulation (Wuhan has hot and humid summers and cold, damp winters), fire resistance (Grade B1 or above), weather resistance (UV resistance), and ease of cleaning. Common choices include metal sandwich panels (good thermal insulation), fiberglass-reinforced plastic panels (corrosion-resistant), or composite material panels (lightweight). Panel sealing performance and thermal insulation coefficient are key indicators that directly affect internal temperature and humidity control and energy consumption.
3. Spatial Layout and Ergonomics: Balancing User Experience and Functional Efficiency
Layout design must be optimized based on usage data (e.g., peak occupancy, average duration) and accessibility requirements:
- Functional Zoning: Reasonably divide areas such as the toilet area, handwashing area, and luggage storage area. The opening direction of doors and the internal turning radius must avoid conflicts (e.g., accessible aisle width ≥ 90 cm).
- Ventilation and Lighting: The position of ventilation openings and the power of exhaust fans must match the type of sanitation system (e.g., chemical agent systems require enhanced ventilation). Window or translucent panel design must balance natural lighting and privacy protection (e.g., using frosted glass or blinds).
The three modules require cross-validation and iterative adjustment: For example, the size of the sanitation system may compress the internal space of the structural framework, necessitating adjustments to the shape of the waste storage tank or piping layout. Preliminary layout plans may require framework reinforcement or panel replacement. The final product must pass compatibility tests (e.g., vibration tests, temperature and humidity cycle tests) to ensure overall reliability and meet the demands of Wuhan's complex climate and high-frequency mobile scenarios.