
Wuhan Mobile Toilet Partition Design
The partition design of mobile toilets in Wuhan focuses on dynamic adjustment, modular combination, and air circulation management, without explicitly mentioning the application of traditional fixed partition materials. The specific design features are as follows:
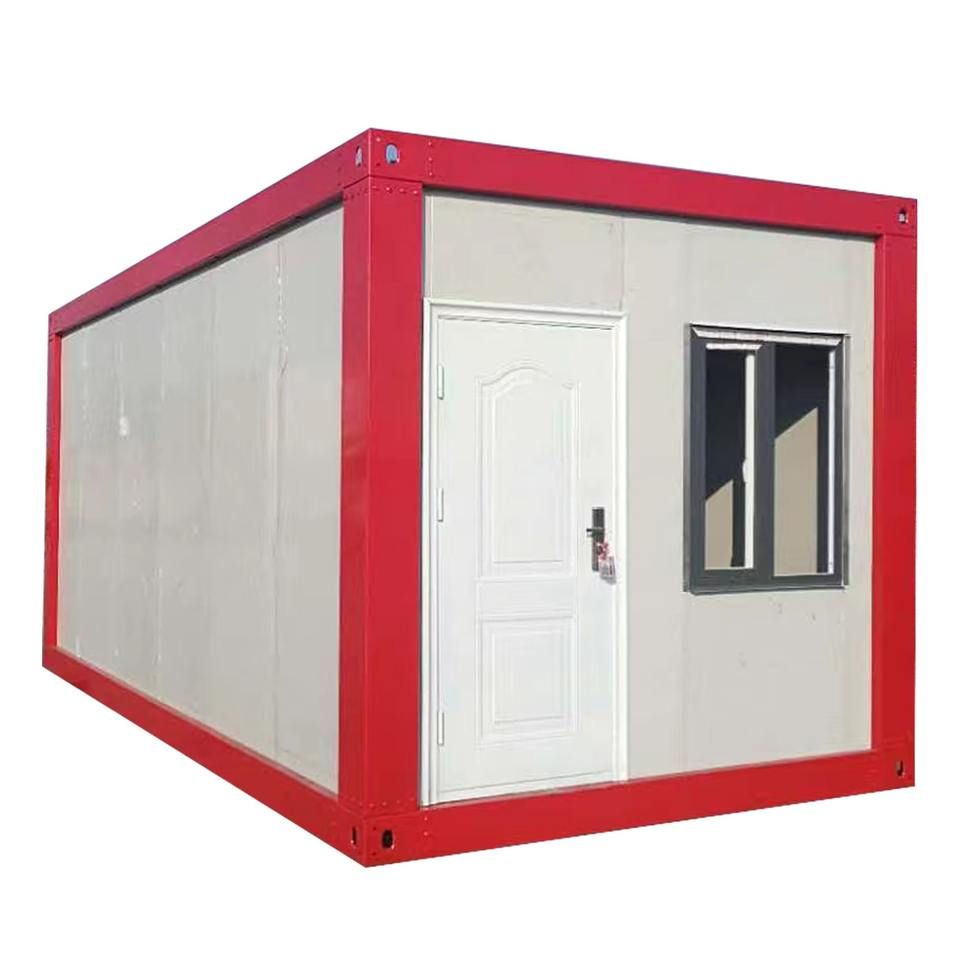
1. Dynamic partitions in tidal public toilets: Flexible regulation of space allocation
The tidal public toilet launched at the Hanyang end of the Yangtze River Bridge in Wuhan innovatively introduces the concept of 'tidal lanes' from the transportation sector. By installing lockable sliding tidal doors between the men's and women's toilets, a universal toilet area that can be connected in both directions is formed. This design allows management personnel to dynamically adjust toilet allocation during peak hours (such as when there is a surge in women's toilet needs), temporarily converting part of the men's toilet area into women's toilets, effectively alleviating queuing issues. This partition form breaks through the static layout of traditional fixed partitions and maximizes space utilization efficiency through the variability of physical structures.
2. Modular partitions in outdoor mobile toilets: Material optimization for functional zoning
The outdoor mobile toilets customized in the Wuchang area adopt a composite-layer wall structure to achieve functional zoning and performance enhancement through material combinations. The outer layer is made of fiberglass-reinforced plastic or high-density polyethylene panels. The former has UV resistance, while the latter provides toughness to adapt to transportation and installation. The middle layer is an insulation/soundproof layer, whose thickness can be adjusted according to the season (such as increasing the thickness in winter to reduce costs or enhance insulation performance). The inner layer is a moisture-proof layer to prevent internal moisture erosion. This modular design enables the partitions to have both structural strength and environmental adaptability, while achieving functional isolation through layered materials rather than relying on the thickness of a single material.
3. Independent partitions in the sewage system: Dual blocking of physical and odor elements
The sewage system of mobile toilets is separated from the underground sewer network through a collection tank or packaging design, forming a physical partition. The bottom of the tank is designed with a slope of no less than 2 degrees to facilitate the natural drainage of sewage during cleaning. The exhaust pipe is led to a high point outside to prevent odor backflow by utilizing the height difference. In addition, the depth of the water trap is at least 50 millimeters, which isolates pipeline gases through water sealing and further reduces odor retention. This design completely isolates excreta from the external environment, avoiding odor diffusion problems caused by sewer network connections in traditional toilets.
4. Air partitions for ventilation and convection: Precise control of airflow paths
By vertically arranging air intake grilles at the top of the walls and exhaust ports at the bottom, a negative pressure airflow path is formed. External air enters from the top, carrying odors out from the bottom, and in conjunction with the water sealing effect of the water trap, an 'air barrier' is constructed to reduce odor residue. This design does not require additional mechanical ventilation equipment and achieves air purification solely through natural convection, while reducing energy consumption and maintenance costs.


