
Outdoor Mobile Toilet Construction Drawings
There are primarily two types of publicly available construction drawings for outdoor mobile toilets, each suitable for different scenarios. Below are the specific details and design considerations:
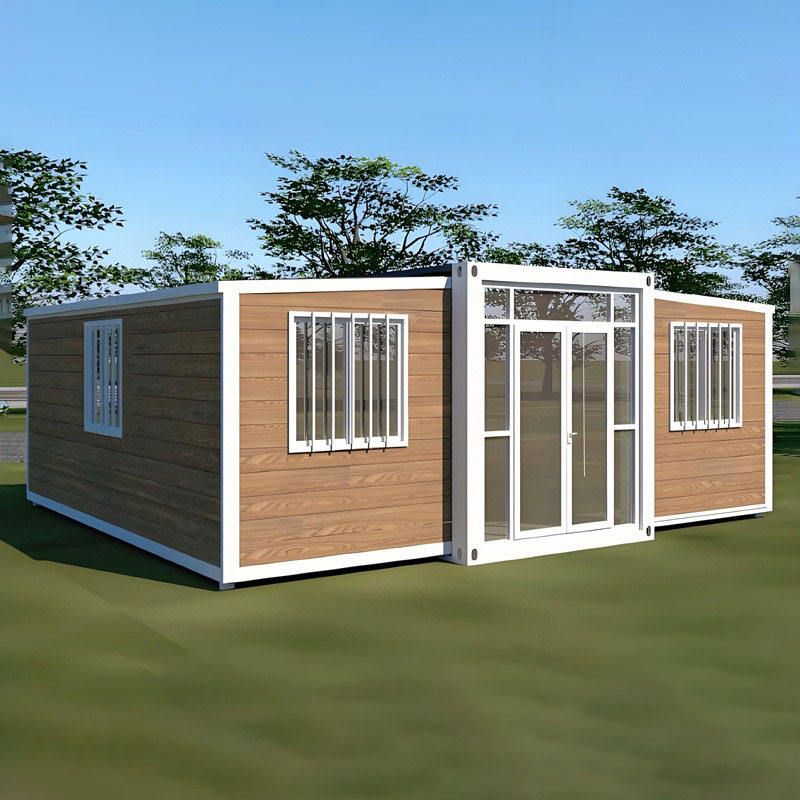
The first type is the construction drawings for color-steel-sheet mobile toilets for temporary restrooms at outdoor construction sites. These drawings are oriented towards engineering applications, in stp format, drawn using SolidWorks 2016 software, with a file size of 4.70 MB. They can be downloaded from the Mufeng Network platform by paying 30 Mufeng coins. The drawings include four standard engineering views: front view, top view, right side view, and left side view, fully presenting the three-dimensional structure of the toilet. The design emphasizes functionality and practicality: the floor and toilet basin feature an integrated anti-slip design, effectively preventing slipping risks caused by water accumulation; equipped with water-saving devices, reducing water consumption by optimizing the flushing system; the layout of toilet fixtures conforms to ergonomics, ensuring user comfort. These drawings are suitable for scenarios such as construction sites and temporary event venues. Their modular design facilitates quick assembly and disassembly, and the color-steel-sheet material combines lightweight properties with durability, meeting the needs of short-term, high-intensity use.
The second type is the design model drawings for outdoor mobile toilets. These drawings offer 3D preview functionality, supporting multi-angle observation of design details, and include model drawings such as front view, tree diagram, line diagram, and three-view drawings. The tree diagram displays the hierarchical structure, the line diagram is used for analyzing mechanical distribution, and the three-view drawings provide precise dimension annotations, forming a complete design verification system. These drawings focus more on scheme optimization during the design phase, achieving a balance between structural lightweighting and stability through parametric modeling. For example, truss structures are used to enhance overall rigidity, while topology optimization reduces material usage. Their application scenarios cover long-term use venues such as scenic spots and parks, where design needs to balance aesthetics and functionality, such as enhancing visual effects through streamlined appearances or adding barrier-free facilities to meet the needs of special populations.
Differences and selection recommendations for the two types of drawings: Construction drawings for temporary toilets at construction sites emphasize rapid deployment and cost control, suitable for scenarios with limited budgets and short usage periods; design model drawings focus on structural optimization and long-term durability, suitable for public places with high quality requirements. When actually constructing, comprehensive consideration should be given to factors such as site conditions, usage frequency, and budget, and strict adherence to the dimension parameters and material specifications indicated in the drawings is necessary to ensure structural safety and user experience.



