
Wuhai Park Mobile Toilet
The mobile toilet in Wuhai Park is a typical combination of ecological practice concepts and public service optimization, with a design that balances environmental protection, functionality, and landscape harmony.
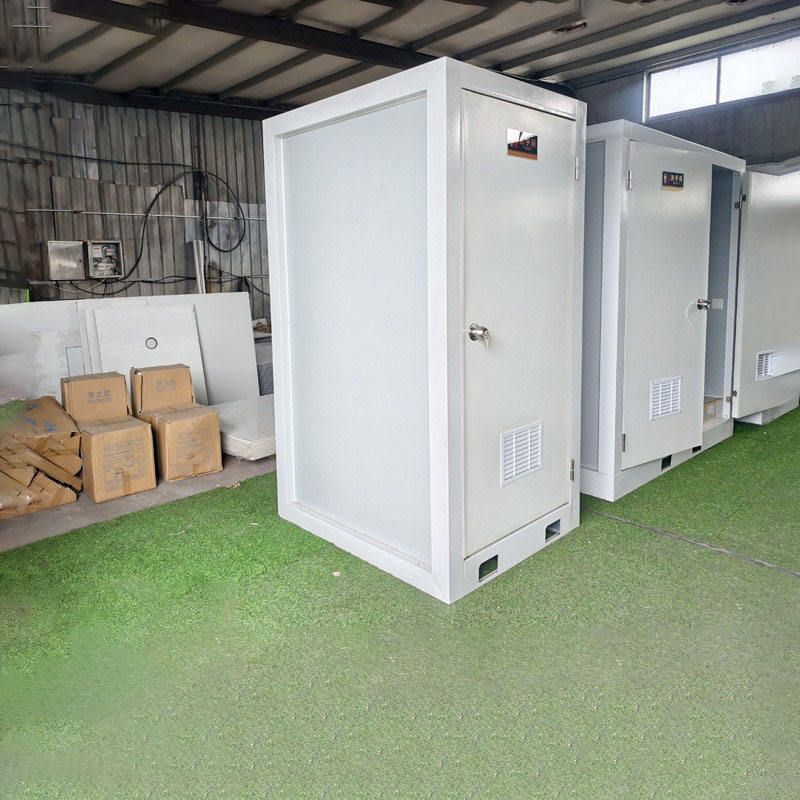
1. Structure and Materials: Lightweight and Modular Design
The mobile toilet's foundational structure employs prefabricated boxes made from high-strength lightweight materials (such as aluminum alloy or composite panels). This design facilitates easy transportation and rapid assembly, making it particularly suitable for temporary or semi-permanent settings like parks. The box dimensions can be adjusted according to needs; for instance, in the配套方案 (supporting plan) for the Alxa Nadam Fair Park, a single box measures 2.5m×10m×3m, with functional expansion achieved through modular combinations.
2. Water-Saving and Waste Treatment Technologies
The interior is equipped with water-saving flushing systems, some utilizing vacuum negative pressure or foam sealing technologies, reducing water consumption per flush by 60%-80% compared to traditional toilets. Waste treatment methods are flexible:
- Municipal Connection Type: Directly connected to the park's sewage network, suitable for areas with well-developed infrastructure;
- Biodegradation Type: Equipped with microbial decomposition units that convert excreta into harmless fertilizers, ideal for ecologically sensitive zones;
- Sealed Storage Type: Waste is stored in sealed containers and regularly collected by specialized vehicles to prevent on-site pollution.
3. Ecological Site Selection and Landscape Integration
Site selection avoids ecologically sensitive areas (such as wetlands and bird habitats) and wildlife movement paths to minimize interference with the natural environment. The exterior design employs low-saturation colors (like gray and green) and streamlined shapes to reduce visual impact. For example, in the Alxa plan, glass windows are installed on both sides of the boxes to ensure natural light and ventilation while weakening the building's bulkiness through transparent materials.
4. Human-Centric Functional Design
- Spatial Layout: Adopts a “men on the left, women on the right” zoning with a central handwashing station to enhance usage efficiency;
- Accessibility Features: Some toilets are equipped with ramps, handrails, and low-positioned handwashing basins to meet the needs of disabled individuals;
- Family Restroom: An independent space is furnished with child seats and adult changing tables, catering to families and special groups.
5. Environmentally Friendly Operation and Maintenance
Cleaning agents are selected as biodegradable products to prevent chemical contamination of soil and water bodies. Sewage and solid waste are managed separately, with sewage undergoing pretreatment before discharge and solid waste being compressed for reduced volume during transportation. Regular monitoring of surrounding soil and water quality ensures no secondary pollution risks.
The mobile toilet in Wuhai Park achieves a multi-dimensional balance of “ecological protection-public service-landscape aesthetics” through technological innovation and meticulous optimization, providing a reference model for sustainable urban park construction.



