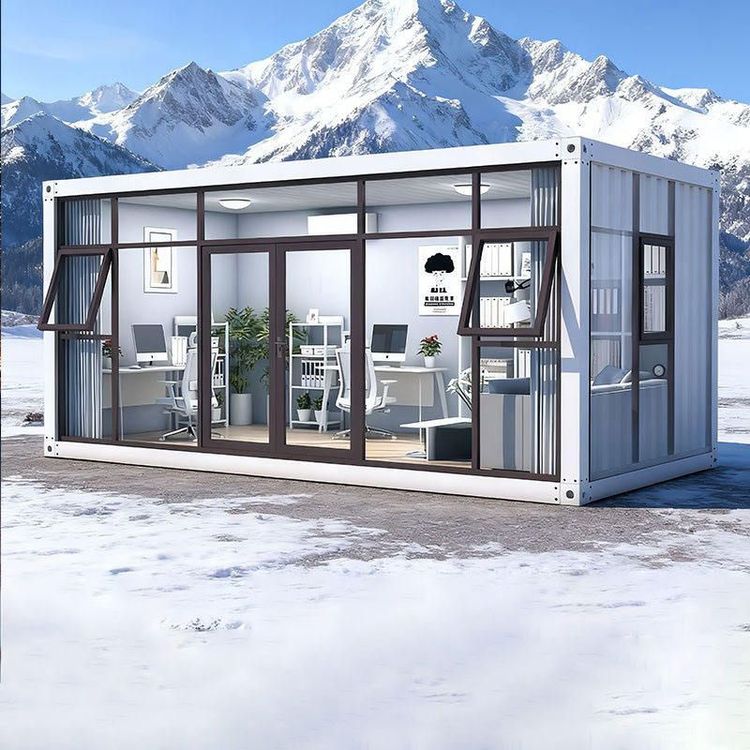
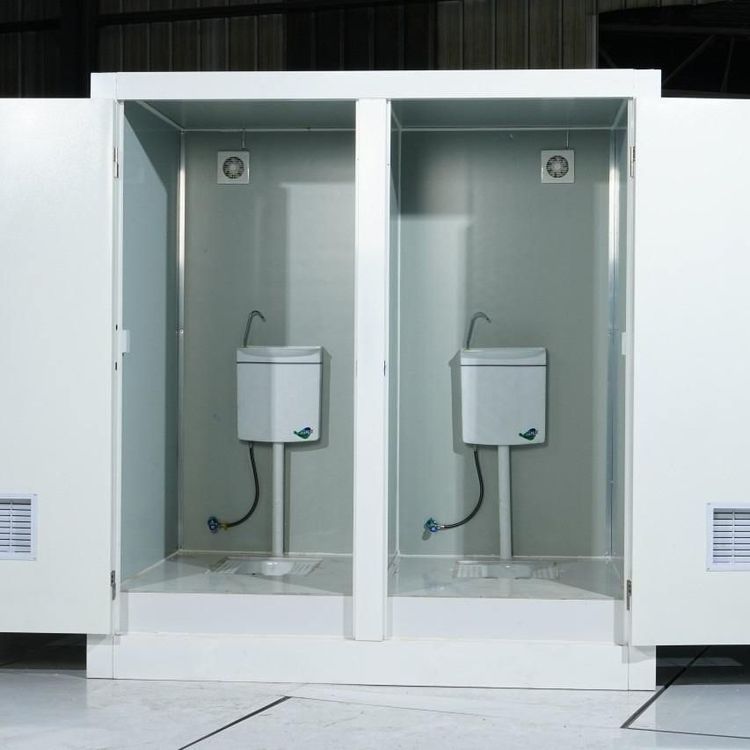
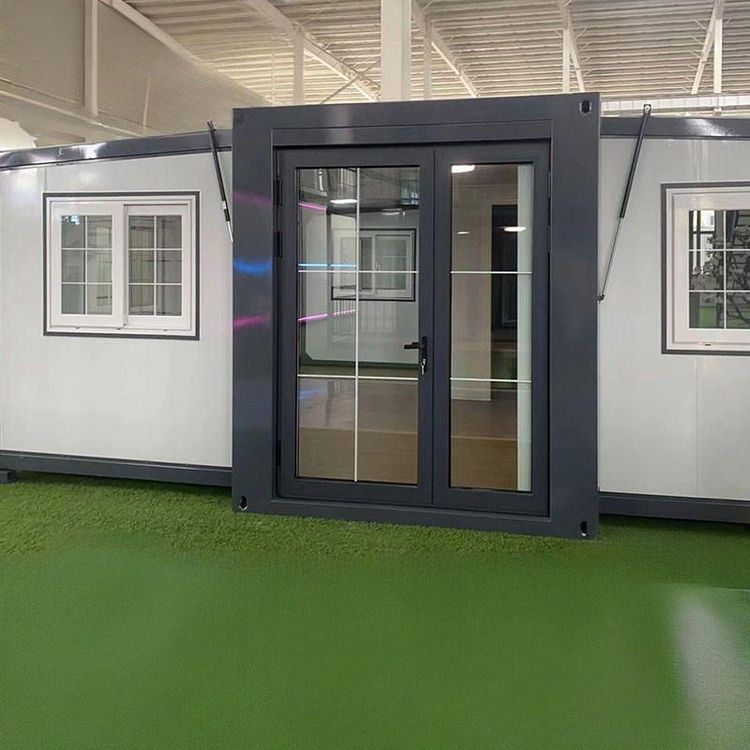
Wind-Resistant Container House for Level 12 Winds
Wind-resistant container houses capable of withstanding Level 12 winds must meet requirements in structural design, anchoring methods, installation environments, and undergo technical verification to ensure performance standards are met.

1. Structural Design and Materials
The frame of a container house should be constructed using high-strength steel (such as Q235 or Q345), which offers high yield and tensile strength to effectively resist structural deformation caused by wind forces. Walls and roofs are typically made of color-coated steel sheets or corrugated steel plates, securely fastened to the frame with high-strength connectors (such as bolts and rivets) to form an integrated load-bearing system. Well-reinforced container houses of good quality, when properly anchored, can withstand Level 12 winds. Some enhanced solutions employ magnesium-titanium alloy aluminum structures, which can even resist winds up to Level 16 typhoon standards.
2. Anchoring Methods
The core of wind resistance lies in firmly connecting the house to the ground. Common methods include:
- Foundation bolts: The frame is fixed to a concrete foundation using pre-embedded bolts, ensuring stability in both vertical and horizontal directions.
- Steel cables or H-section steel ground anchors: Steel cables or ground anchors are installed around the house to form a three-dimensional anchoring network, preventing overturning.
- Composite anchoring: A combination of “concrete foundation + chemical anchors + L-shaped ground anchors” is used to enhance uplift resistance (each anchor point should have an uplift resistance of ≥50 kN).
The rationality of the anchoring method directly affects the wind resistance rating and should be designed according to geological conditions and wind pressure requirements.
3. Installation Environment Optimization
- Open areas: Design features such as deflector covers and sealing strips should be used to reduce wind pressure infiltration and wind-driven rain erosion, avoiding excessive local stress due to wind tunnel effects.
- Sheltered locations: If the house is located behind buildings or on the leeward side of hills, the actual wind forces it experiences are smaller, resulting in better wind resistance performance.
4. Technical Verification and Standards
According to the Code for Design of Steel Structures (GB 50017) and the Load Code for the Design of Building Structures (GB 50009), the wind-resistant design of container houses must meet local wind pressure requirements (Level 12 typhoon corresponds to a wind pressure of approximately 0.85 kN/㎡). Performance verification is typically conducted through wind tunnel tests or numerical simulations to ensure structural stability and prevent failure under extreme wind conditions.
5. Application Scenarios and Precautions
- Suitable scenarios: Coastal areas, mountainous regions, or environments with frequent strong winds, such as temporary construction site offices and emergency shelters.
- Precautions:
- Ensure the ground is level and foundation bolts are securely fastened during installation to avoid reduced wind resistance due to improper installation.
- Regularly inspect connectors and structural integrity, especially after strong wind events.
- Before strong winds, additional emergency measures such as installing X-shaped detachable wind braces can be taken to further enhance stability.