Where to Find Container House Dimensions
Size information for container houses can be obtained through the following channels, with specific dimensions varying depending on the type and purpose:

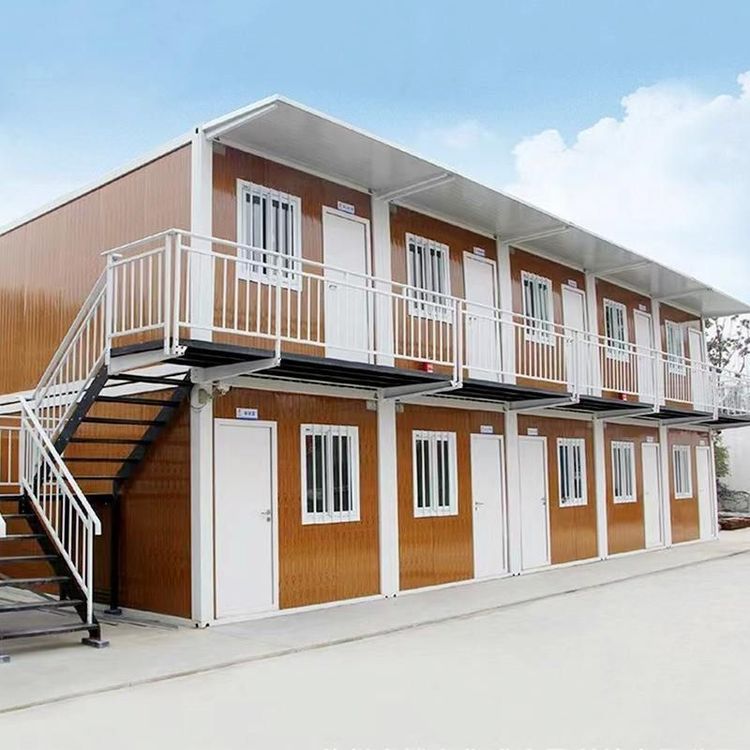
1. Packing-box prefabricated temporary buildings These houses are primarily designed with a modular approach, with standard configuration parameters of 6055×2990×2896mm (length×width×height), suitable for temporary office and accommodation scenarios on construction sites. Their core advantage lies in customizability, allowing users to adjust the length, width, or height according to their needs. For example, larger spaces can be formed by assembling multiple modules to meet diverse needs such as warehousing and commercial displays.
2. Mobile container panel houses
- Standard container houses: Based on internationally standardized containers, common specifications include:
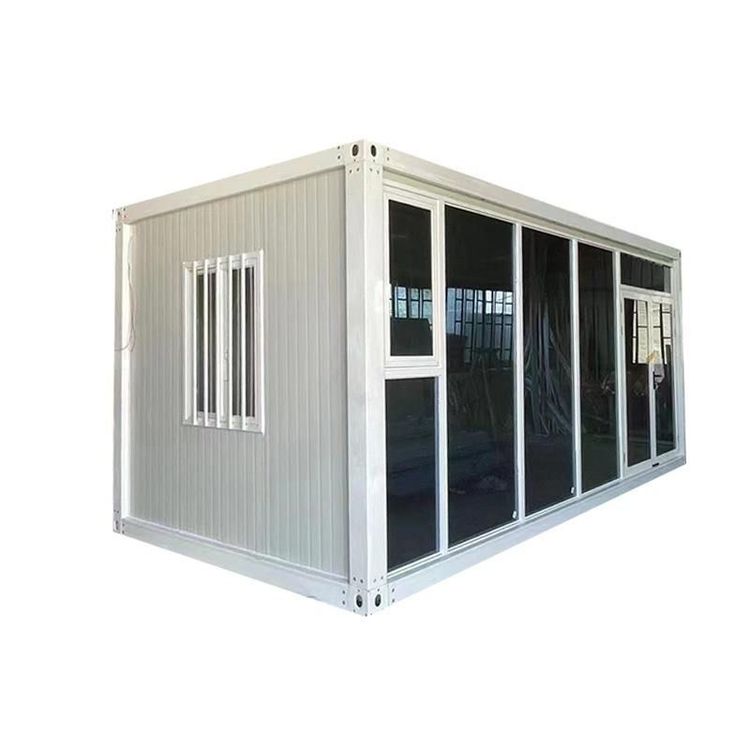
- 20-foot container: Dimensions are 5898×2352×2390mm (length×width×height), with an internal clear height of approximately 2.2 meters, suitable for single or double occupancy;
- 40-foot container: The length doubles to 12192mm, with the same width and height as the 20-foot container, accommodating 4-6 people;
- 60-foot container: The length reaches 18384mm, suitable for large teams or multifunctional space requirements.
- Non-standard customized sizes: For special scenarios, manufacturers offer flexible size solutions, such as a conventional layout of 3 meters×6 meters×2.8 meters, which can be expanded in area by assembling modules vertically or horizontally; there is also an irregular design of 7 meters in length and 3 meters in width, adapting to narrow terrains or personalized layouts.
3. Container houses
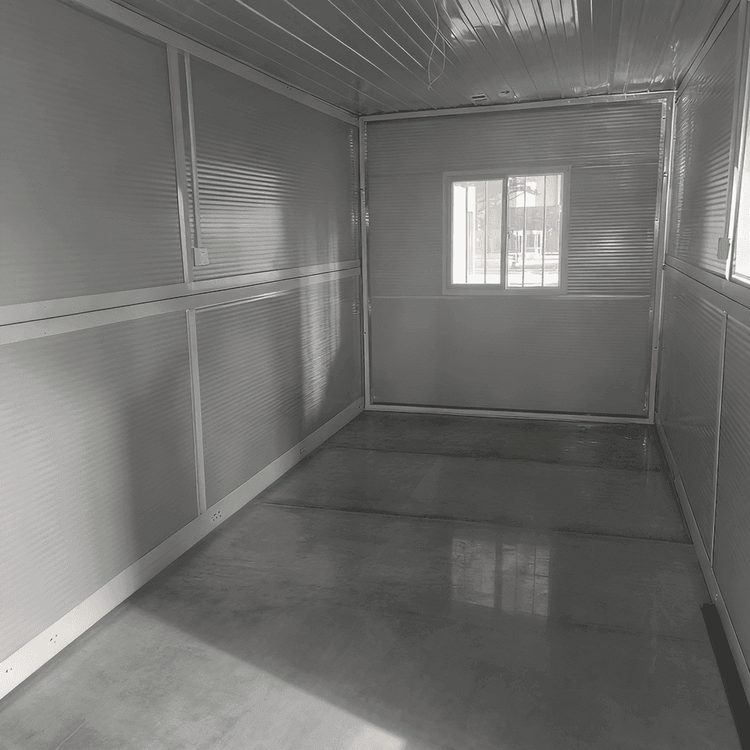
- 20-foot container: The external dimensions are approximately 6 meters (length)×2.4 meters (width)×2.6 meters (height), with an internal clear height of approximately 2.35 meters, providing compact space suitable for single apartments or small offices;
- 40-foot container: The length extends to 12 meters, with the same width and height as the 20-foot container, which can be divided into multiple functional areas such as bedrooms, living rooms, and kitchens;
- High-cube container: The height is increased to 2.9 meters, enabling a loft design by adding vertical space, such as using the upper level as a sleeping area and the lower level as an activity area, improving space utilization.
Selection advice: If rapid deployment is required and the budget is limited, standard container houses are the priority choice; if high flexibility in space is required, consider packing-box prefabricated temporary buildings or non-standard customized sizes; if residential comfort is pursued, the loft design of high-cube containers is an ideal choice. When making an actual purchase, it is recommended to comprehensively evaluate based on the usage scenario, number of occupants, and budget.