
What is the Thickness of Prefabricated Panels for House Roofs?
The common thicknesses of prefabricated panels for house roofs are 120mm and 150mm, with the specific thickness depending on the type of panel (hollow or solid) and design requirements.
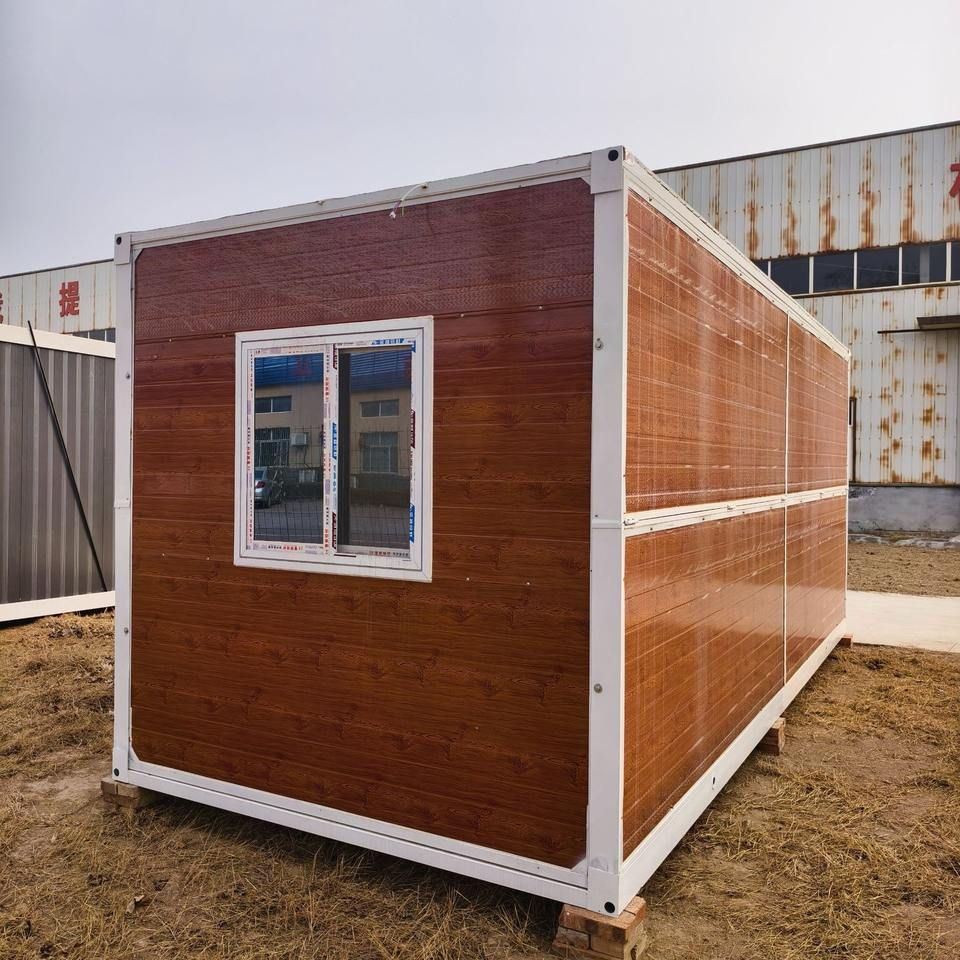
Common Specifications for Prefabricated Panel Thickness
The thickness of prefabricated panels for house roofs typically falls into two standard specifications: 120mm and 150mm. These thicknesses are the most widely used in engineering practice, meeting the load-bearing and thermal insulation needs of most residential and commercial buildings. Among them, 120mm-thick prefabricated panels are mostly used for roofs with smaller spans and lower load requirements; while 150mm-thick panels are suitable for scenarios with larger spans or additional loads (such as equipment, snow, etc.).
Thickness Ranges for Hollow and Solid Panels
Prefabricated panels can be divided into hollow and solid panels based on their internal structure, with differences in their thickness ranges:
- Hollow Panels: The thickness is usually between 12-18 centimeters. They are designed with multiple hollow cavities inside, achieving lightweight by reducing material usage while maintaining sufficient structural strength. The selection of hollow panel thickness needs to comprehensively consider span, load, and thermal insulation performance. For example, a 12-centimeter-thick hollow panel may be used for single-story residences, while an 18-centimeter-thick panel may be used for multi-story buildings or industrial plants.
- Solid Panels: The thickness ranges from 10-15 centimeters. Due to the absence of cavities inside, solid panels have stronger integrity but are heavier. Their thickness selection is mainly based on load-bearing requirements. A 10-centimeter-thick solid panel is suitable for roofs with lower loads, while a 15-centimeter-thick panel can be used for scenarios requiring higher safety reserves.
Factors Influencing Thickness Selection
The final determination of prefabricated panel thickness needs to consider the following factors:
- Building Span: The larger the span, the thicker the panel needs to be to resist bending moments;
- Load Requirements: Including roof self-weight, wind and snow loads, equipment loads, etc.;
- Thermal Insulation Needs: Thicker panels can improve thermal insulation performance and reduce energy consumption;
- Economy: Under the premise of meeting safety requirements, choose a thickness specification with lower cost.
In actual engineering, designers will determine the thickness of prefabricated panels through structural calculations based on specific needs and refer to relevant specifications (such as the "Code for Design of Concrete Structures") for verification to ensure the safety and durability of the roof.



