
Bathroom in Prefabricated Slab House
There are mainly two ways to construct bathrooms in prefabricated slab houses: adding a regular toilet and using an integrated prefabricated bathroom. Here are the details:
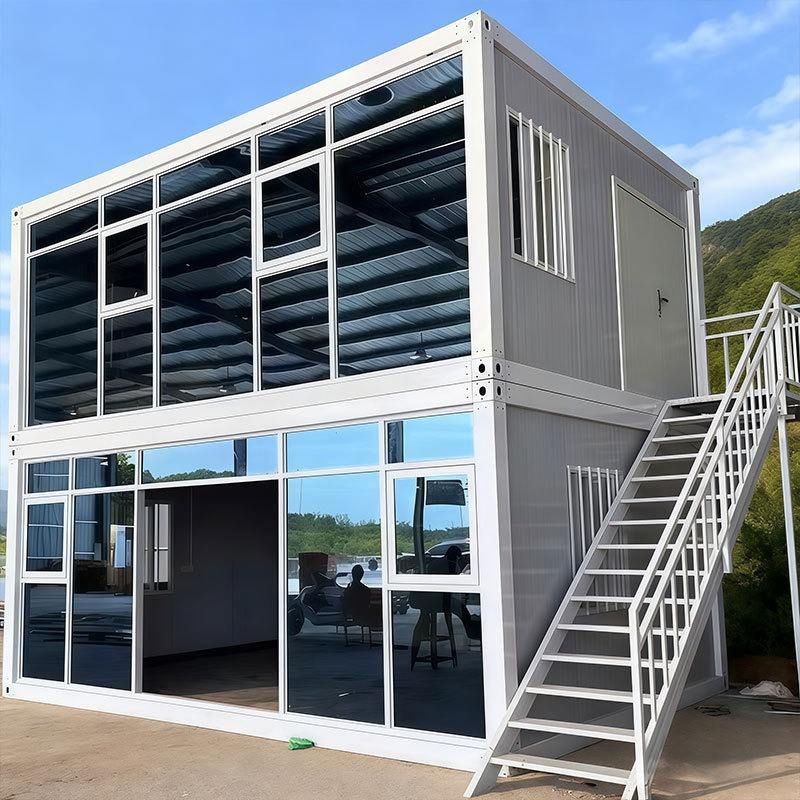
Adding a toilet on the prefabricated slab: First, lightweight walls need to be installed on the prefabricated slab. The material selection should follow the principle of 'lightweight'. The wall thickness is recommended to be no more than 120 millimeters to reduce the load pressure on the prefabricated slab. If the wall is too thick or the material density is too high, it may cause deformation or cracking of the prefabricated slab due to long-term load-bearing. Waterproofing is a crucial step and should be carried out in two stages:
- Base layer treatment: Apply a permeable leveling mortar on the surface of the prefabricated slab to fill the slab joints and tiny pores, forming a flat base layer.
- Waterproof layer construction: Lay polyurethane waterproof coating on the mortar layer, with a thickness that meets the standard requirements. Avoid using membrane or polymer waterproof layers because membrane joints are difficult to handle and may delaminate due to base layer deformation; polymer waterproof layers have poor durability and are prone to aging and failure when exposed to moisture for a long time. After the waterproof layer is completed, a 72-hour closed-water test must be carried out to observe whether there are any signs of leakage on the ceiling below or adjacent walls, ensuring the waterproofing is tight. If the test fails, the waterproof layer must be completely removed and reconstructed to avoid increased rework costs later.
Integrated prefabricated bathroom: This type of bathroom adopts a factory-standardized production mode. The main structure is based on UHPC (Ultra-High Performance Concrete). The inner partition walls and the base are connected through dovetail tenon assembly technology, and structural adhesives and metal connectors are used for auxiliary fixation to form an overall framework. Its core advantages include:
- Strong anti-leakage performance: During factory prefabrication, electromechanical pipelines, finishes, and sanitary ware are integrated and installed, reducing the probability of damaging the waterproof layer due to on-site slotting.
- High installation efficiency: Dry construction method assembly without on-site wet work, and the construction period can be shortened by more than 50%.
- Controllable quality: The factory environment can strictly control material ratios, assembly accuracy, and finished product inspection, reducing the risk of human errors. It should be noted that the integrated bathroom needs to be coordinated with the main building design in advance to ensure that installation space and load matching are reserved, avoiding difficulties in later renovation.
The choice between the two methods should be based on project requirements: the traditional method of adding a toilet has lower costs but a longer construction period and quality depends on on-site management; the integrated bathroom has a higher initial investment but is suitable for scenarios with strict requirements for efficiency and quality.



