What is the Structure of Container Houses
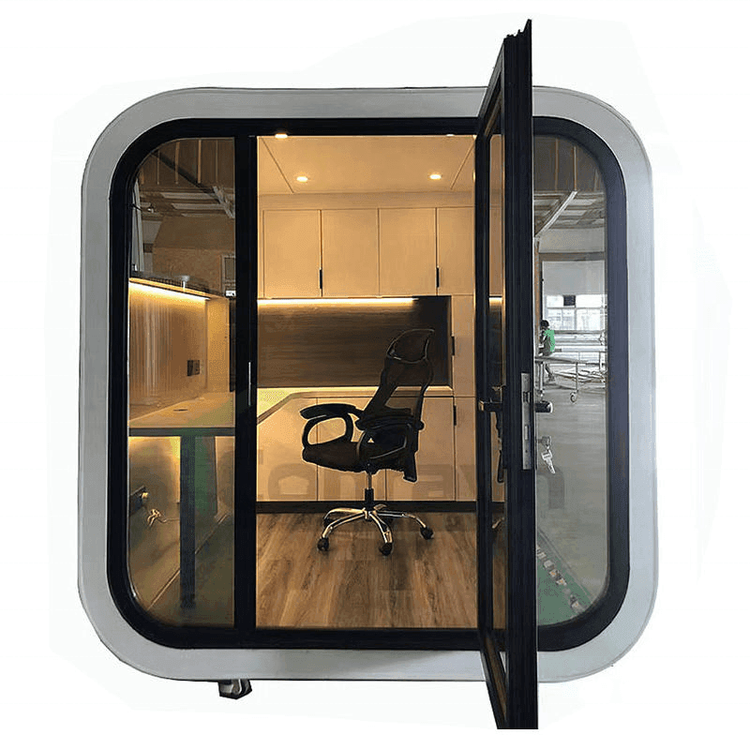
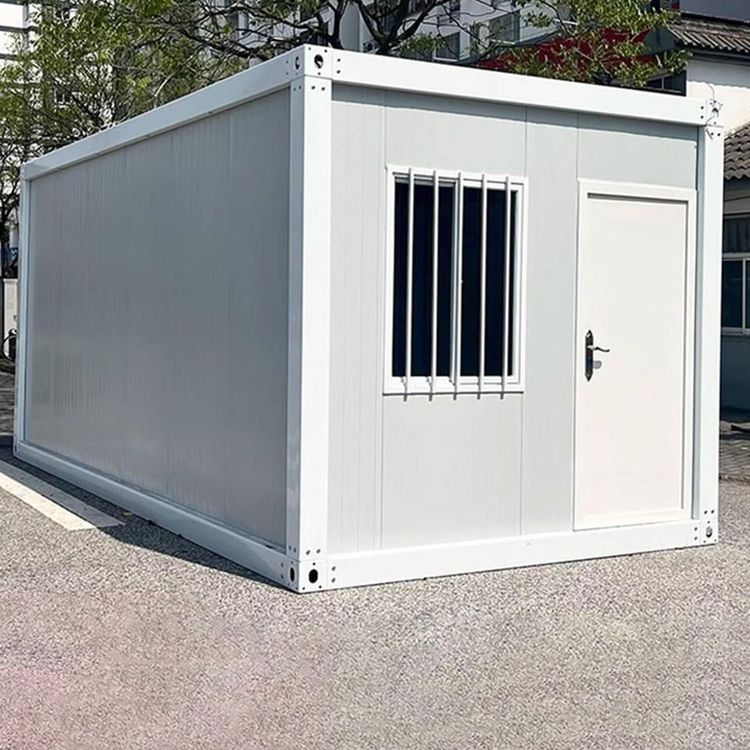
The structure of container houses varies depending on the type, mainly including modular box-type houses, 40-foot double-wing folding container houses, traditional types, and container module houses, among other structural forms.
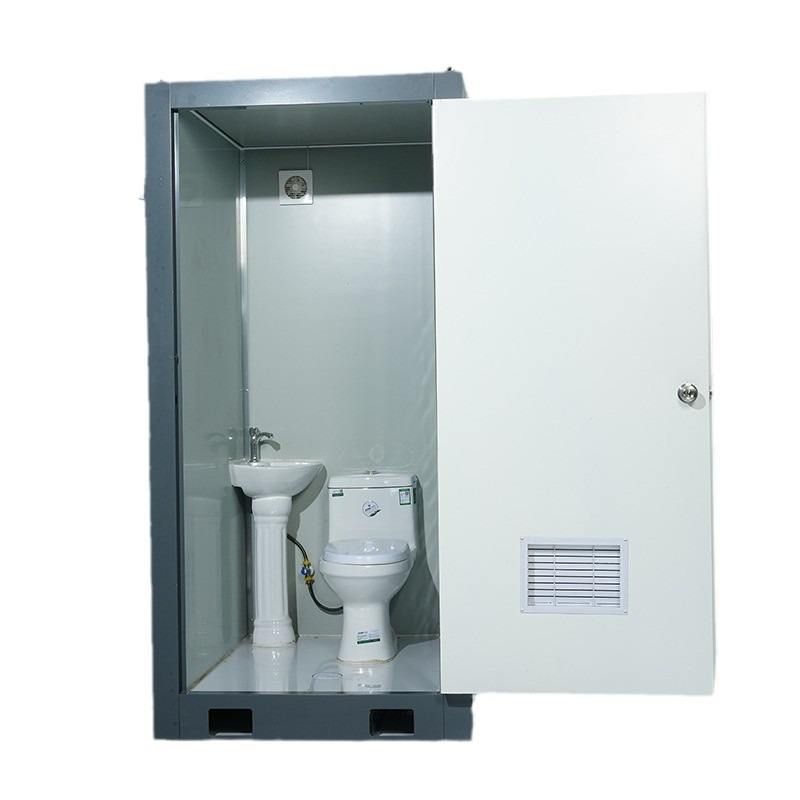
Modular box-type houses utilize standard components welded from special section steel, which serve as the foundational support for the entire house structure. The boxes are connected using bolts, making assembly and disassembly relatively convenient while ensuring structural stability. Bolt connections effectively transfer forces between individual boxes, forming an organic whole that can withstand certain external forces, such as wind and seismic forces.
The 40-foot double-wing folding container house is primarily constructed with a lightweight steel structure, which is characterized by its low weight and high strength, meeting the basic structural requirements of the house. Its wall panels are made of rock wool sandwich panels, with rock wool being an excellent thermal insulation, fireproof, and heat-preserving material. This structural form not only ensures the robustness of the house but also provides it with good thermal performance and fire resistance, offering a safe and comfortable living environment for occupants.
Among traditional types of container houses, traditional cargo container-modified box-type houses originated from the practice of converting old containers into temporary housing, adopting a steel frame structure. This structure utilizes the steel frame of old containers, which, after certain modifications and reinforcements, can meet residential requirements. Newly welded mobile container houses and detachable container houses also employ steel frame structures and bolt connections, constructed using standardized containers as units. The use of standardized containers makes house construction more standardized and industrialized, improving construction efficiency and quality.
Container module houses adopt a steel frame structure, with core materials being corrosion-resistant steel plates and eco-friendly panels. Corrosion-resistant steel plates ensure that the house remains unaffected by corrosion during long-term use, extending its service life. Combined with shipbuilding anti-corrosion techniques, the house's anti-corrosion performance is further enhanced. Its structure is optimized using professional 3D software, assembled from steel plates of different specifications (1.2 - 6mm) through cutting, pressing, and reasonable matching with section steel. This precise design and assembly method make the house's structure more reasonable and stable.