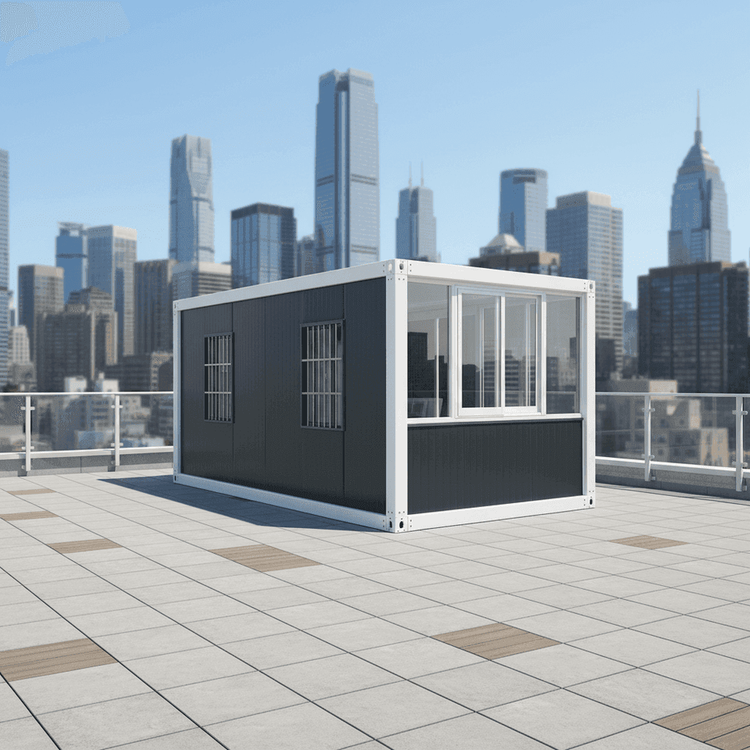
What is a Prefabricated Panel House
A prefabricated panel house is a type of dwelling constructed primarily using prefabricated panels, which are cement components manufactured in factories and assembled on-site, featuring a specific historical background and architectural characteristics.

I. Construction Method and Component Types
The core components of a prefabricated panel house are the prefabricated panels themselves, which are cement components produced through standardized processes in factories. The manufacturing process involves creating wooden molds, installing steel reinforcement frameworks, pouring cement, and curing the panels to shape. Depending on their internal structure, prefabricated panels are classified into two types: solid and hollow. Solid panels offer higher strength and are suitable for areas requiring heavy load-bearing capacity, while hollow panels reduce weight through internal cavities and are commonly used for non-load-bearing partitions or floor slabs. After being prefabricated in factories, all components are transported to the construction site for assembly, forming a complete house structure.
II. Historical Background and Construction Purpose
These houses emerged in the 1970s to 1980s, primarily to meet the rapidly expanding demand for employee housing. At that time, state-owned enterprises or units constructed prefabricated panel houses on a large scale to provide low-cost, quick-build solutions for housing a large number of employees. Their design lifespan typically ranged from 30 to 50 years, reflecting a balance between expectations for housing durability and resource constraints at the time.
III. Significant Defects and Safety Hazards
- Insufficient Structural Durability: The joints between prefabricated panel components are prone to cracking due to settlement or temperature changes, leading to issues such as wall cracking and floor slab water leakage.
- Risk of Pipe Aging: In early designs, water and electrical pipes were often embedded in the gaps between prefabricated panels or within walls. Over time, material aging can lead to water leakage, short circuits, and even fires.
- Poor Living Experience: Prefabricated panel houses generally suffer from weak sound insulation and thermal insulation properties, with hollow panel structures exacerbating sound transmission. The simplistic design of waterproof layers often results in leakage during rainy seasons, and some unit layouts are unreasonable due to the need for rapid construction.
IV. Current Status and Urban Renewal
As time progresses, prefabricated panel houses have gradually revealed their incompatibility with modern living standards. Currently, these houses have become a key focus of urban renewal efforts, with many regions adopting methods such as demolition and reconstruction, reinforcement and renovation, or functional replacement to gradually phase out prefabricated panel buildings with safety hazards, thereby enhancing urban living quality and safety standards.