What is a Prefabricated House
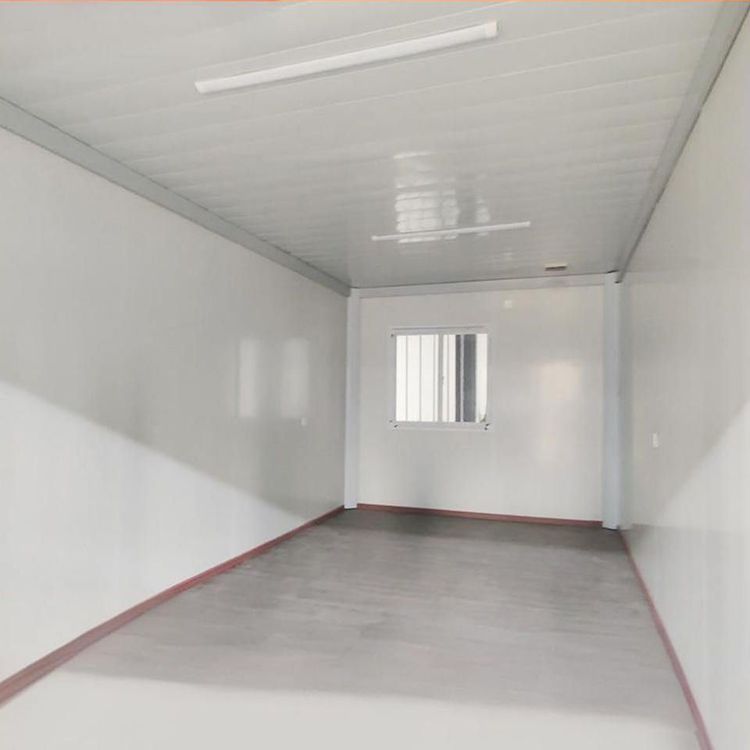
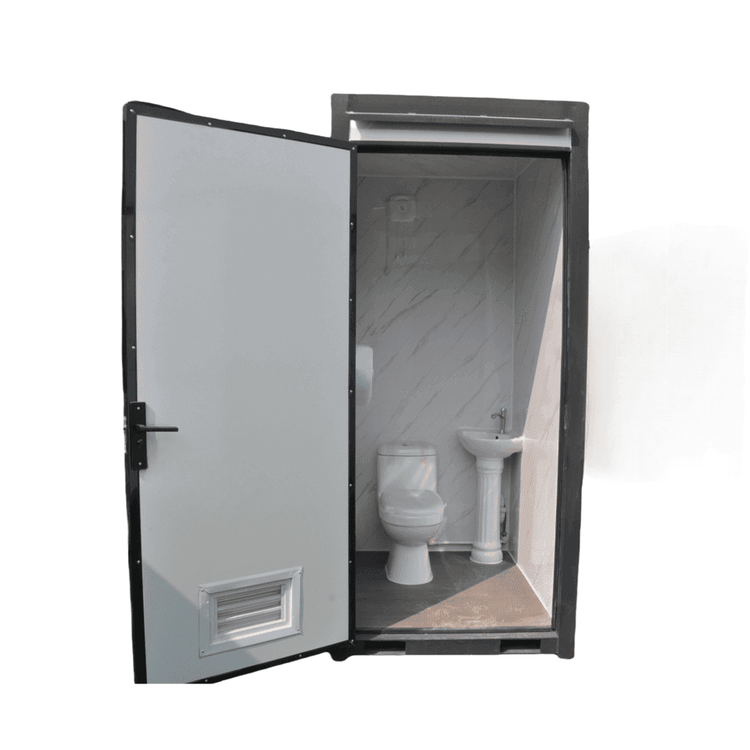
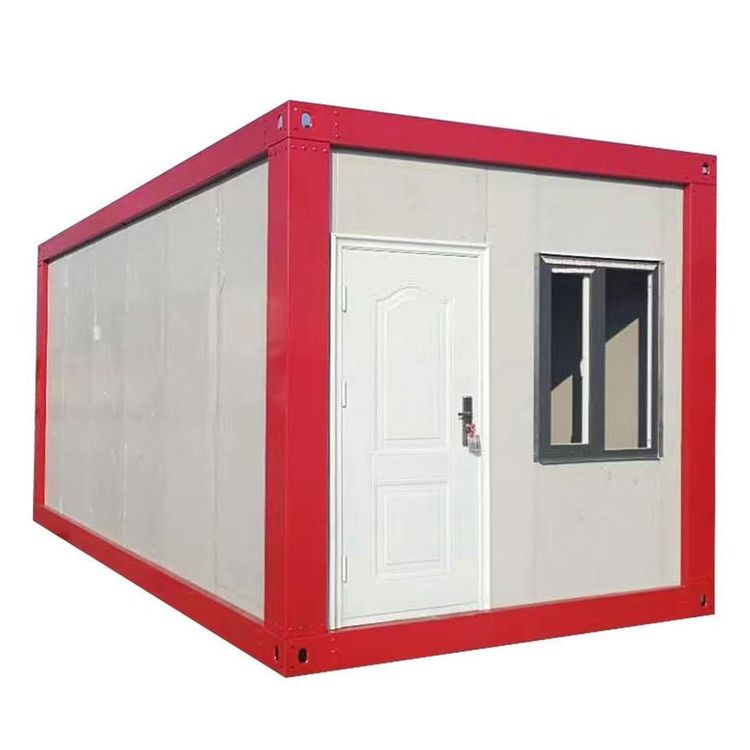
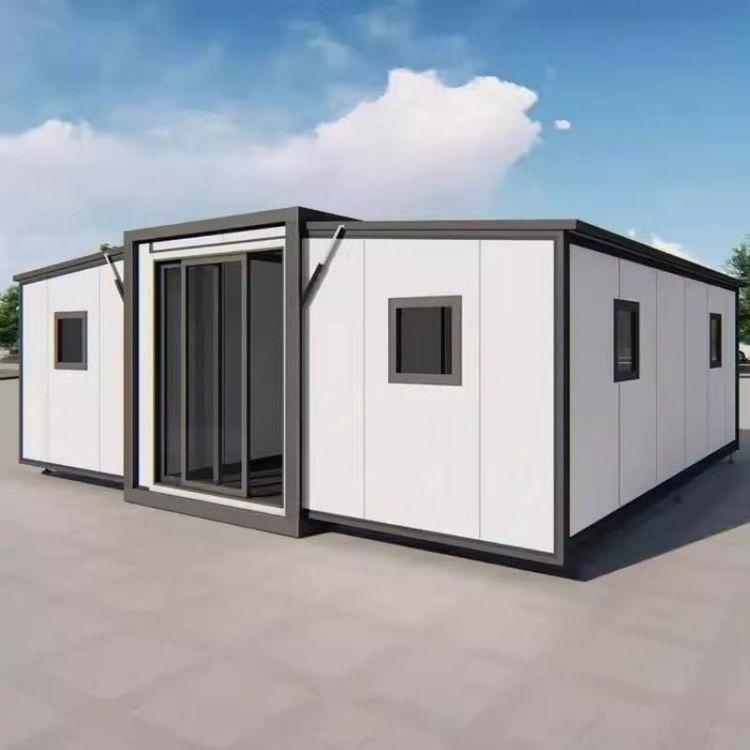
A prefabricated house is a form of architecture where building components are industrially produced and assembled on-site. It is also known as a prefabricated assembled building or a modular building.

Definition and Production Method
Prefabricated houses break down a building into independent modules, which are manufactured in a factory, covering core components such as ceilings, floors, and water and electricity pipelines. These modules are then transported to the construction site for assembly. This model of "factory prefabrication + on-site assembly" breaks free from the traditional building's reliance on the construction environment and achieves standardization and streamlining of building production. For example, a public housing project in Shenzhen, Guangdong, used 6,028 concrete modules, reducing the completion and delivery time from 2.5 - 3 years to 1 year and cutting on-site labor by about 50%, fully demonstrating the efficiency of industrial production.
Main Types and Forms
Based on differences in structure and materials, prefabricated houses can be divided into three categories:
- By structural type: This includes panel-assembled (mainly using prefabricated panels), box-assembled (complete spatial modules), and frame-assembled (centered around frame structures);
- By material form: This encompasses three mainstream forms: steel (lightweight and high-strength), concrete (highly durable), and wood (environmentally friendly and renewable). Combinations of different types and materials can meet diverse architectural needs, such as high-rise residential buildings, temporary housing, or ecological buildings.
Core Advantages
- Construction Period and Cost: Factory-prefabricated components can be constructed in parallel, significantly shortening on-site work time and reducing labor costs;
- Quality Control: The factory environment eliminates weather interference, achieving millimeter-level manufacturing precision and reducing quality fluctuations;
- Environmental Performance: Modular production reduces construction waste and increases material recyclability, aligning with green building trends;
- Seismic Performance: Using high-strength bolts and grouting techniques to connect nodes, fully assembled buildings can achieve seismic resistance of magnitudes six to seven, meeting the needs of high-intensity earthquake zones.
Market and Development
The global market for prefabricated houses continues to grow. It is predicted that the modular building market will exceed $142.8 billion by 2030. As a significant market, Chinese enterprises in the Guangzhou Customs area exported mobile houses worth 1.4 billion yuan in the first four months of 2026, a year-on-year increase of 38.1%, reflecting the industry's expansion. With technological advancements, prefabricated houses are extending from low-rise to high-rise and from temporary to permanent buildings, becoming an important direction in modern building industrialization.