
What Does a Prefabricated Brick Structure House Mean?
A prefabricated brick structure house generally refers to a house built using industrially produced prefabricated components (such as prefabricated bricks, concrete floor slabs, etc.). Its core is to achieve building industrialization through a combination of factory prefabrication and on-site assembly. Common forms include brick-concrete prefabricated slab structures, etc.
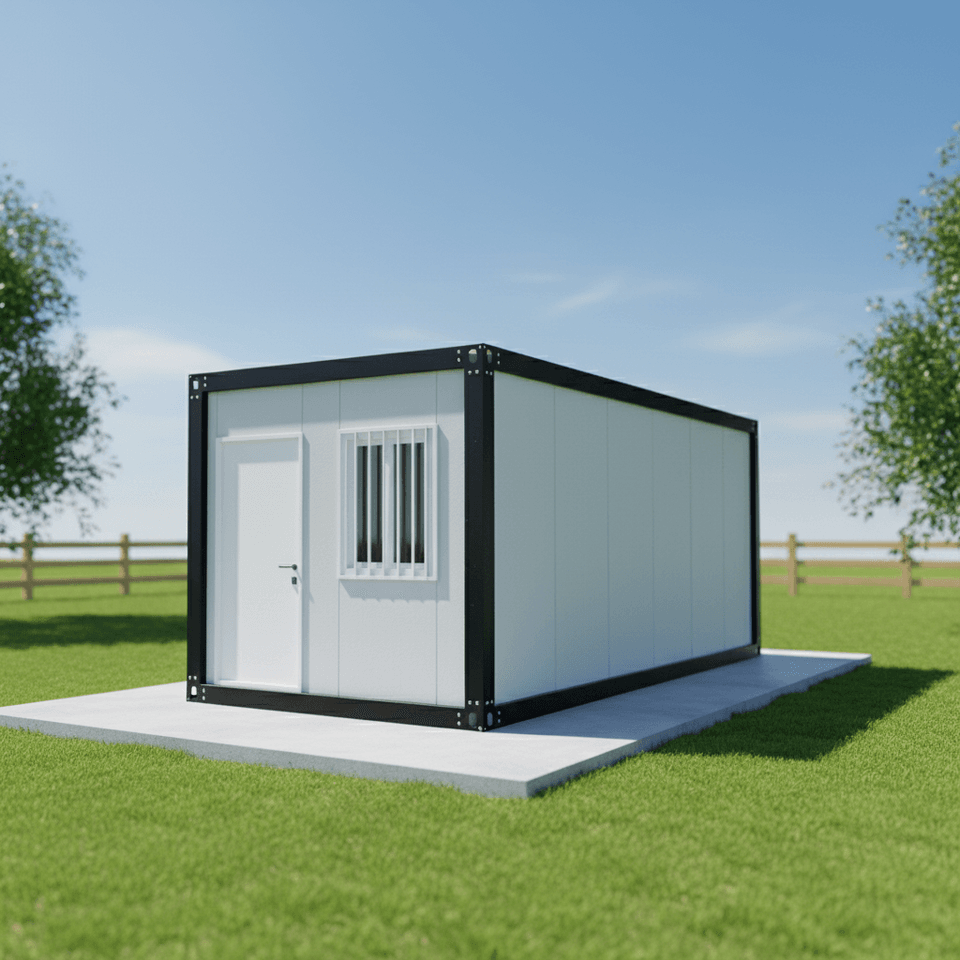
1. Narrow Definition: Houses Combining Prefabricated Bricks and Concrete
In a narrow sense, a prefabricated brick structure house specifically refers to a building constructed using mechanically produced prefabricated bricks (such as hollow bricks, aerated concrete bricks, etc.) as wall materials, combined with on-site cast or prefabricated concrete components (such as beams, columns, and floor slabs). The walls of such houses are built with prefabricated bricks, and the floor slabs may use prefabricated concrete slabs. The overall structure is connected through wet operations (such as mortar masonry and concrete pouring). Their appearance may differ from traditional brick houses due to variations in brick specifications and construction techniques, but with reasonable design, they can still retain traditional style elements.
2. Broad Definition: A Branch of Prefabricated Buildings
From a broader industrial building system perspective, prefabricated brick structure houses fall under the category of prefabricated buildings (pre-cast houses). These buildings are produced through standardized factory production of building components (such as beams, slabs, walls, columns, etc.), which are then transported to the site and assembled into a complete structure through bolting, welding, or wet operations. Depending on the materials used, prefabricated buildings can be classified into:
- Prefabricated Concrete Structures: Mainly composed of prefabricated concrete components, such as prefabricated wall panels and composite floor slabs;
- Prefabricated Steel Structures: Mainly composed of steel components, such as steel frames and light steel joists;
- Hybrid Structures: Combining concrete and steel structures, such as steel-concrete composite beams.
Among them, the brick-concrete prefabricated slab structure is one of the common forms of prefabricated houses, characterized by:
- Wall Bearing: Using brick walls as the main vertical load-bearing structure;
- Prefabricated Floor Slabs: Using prefabricated concrete floor slabs (such as hollow slabs and channel slabs) for horizontal load-bearing;
- Construction Efficiency: Compared to traditional cast-in-place concrete, prefabricated floor slabs can shorten the construction period and reduce the use of formwork.
3. Core Advantages and Applicable Scenarios
The advantages of prefabricated brick structure houses include:
- Industrial Production: Component quality is controllable, reducing on-site construction errors;
- Efficient Construction: Fast on-site assembly, suitable for large-scale construction;
- Durable Structure: Prefabricated components are cured in the factory, with strength and durability superior to on-site pouring;
- Environmental Protection and Energy Efficiency: Reducing construction waste and dust pollution, in line with green building trends.
Their typical application scenarios include:
- Low-rise or multi-story residential buildings (such as rural self-built houses and affordable housing);
- Temporary buildings or emergency shelters (such as post-disaster reconstruction and construction site dormitories);
- Commercial projects with strict construction period requirements (such as school and hospital expansions).
It should be noted that the design of prefabricated brick structure houses must strictly follow regulations to ensure the reliability of component connection nodes (such as the anchoring between brick walls and prefabricated floor slabs) to avoid structural safety hazards.



