
Prefabricated House Custom Design Solutions
Custom design solutions for prefabricated houses can be selected based on different needs and scenarios, with the following common options:
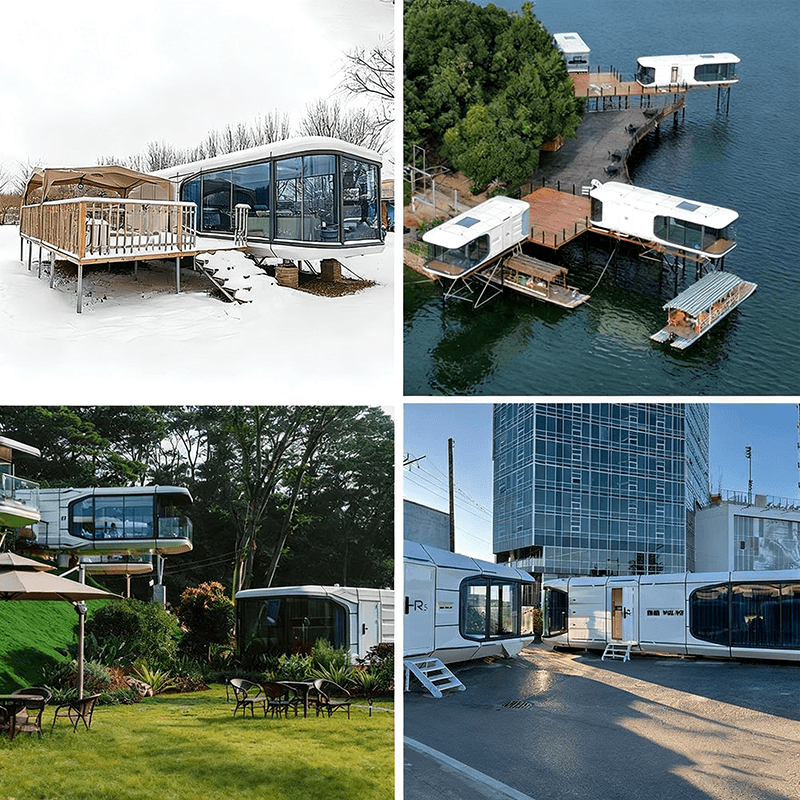
1. Customized Integrated Prefabricated House Solution This solution focuses on modular design and personalized configuration, covering aspects such as layout, material selection, and functional integration. It employs steel or light wood structural frames combined with high-performance enclosure materials (e.g., insulation, soundproofing, and fireproofing materials) to enhance energy efficiency and comfort. Smart systems (e.g., solar power, rainwater harvesting, and intelligent temperature control) can be integrated into the house to improve the living experience. Design software supports 3D modeling and real-time interaction with clients to ensure precise implementation of the solution. Application scenarios include emergency shelter, rural revitalization, cultural and tourism campsites, and corporate offices, suitable for scenarios with high demands for functional integration and personalization.
2. Self-Built House Design Solution for Prefabrication Factories This solution is tailored to the operational needs of prefabrication factories, focusing on functional suitability, structural safety, and cost control. The house is divided into four functional areas: employee living area (dormitories, canteens), office management area (offices, meeting rooms), production support area (warehouses, equipment rooms), and public support area (activity rooms, parking lots), all connected by corridors. The building structure adopts a hybrid model of prefabricated components and brick-concrete structures, balancing safety, stability, and construction efficiency, suitable for industrial scenarios such as prefabrication factories.
3. Prefabricated Assembled House Solution This solution is categorized into three types based on purpose:
- Attraction Type: Suitable for scenic spots/campsites, using highly recognizable shapes (e.g., triangular wooden houses) to attract visitors;
- Comfort Type: Suitable for homestays, focusing on sound insulation and temperature and humidity control to avoid falling into the cycle of 'bad reviews - price reduction - more difficult operation';
- Functional Type: Suitable for supporting facilities such as reception centers, sales kiosks, and public restrooms, with clean and fast construction and minimal impact on the site. This solution is characterized by rapid assembly of standardized components and is suitable for cultural tourism and commercial supporting scenarios.
4. Prefabricated Container House Solution This solution features factory prefabrication and overall hoisting, with a sturdy structure, waterproofing, and durability. Structural, insulation, door and window, and electrical systems are prefabricated in the factory, with only hoisting and connection of electricity and water required on-site. It supports single or multiple container combinations (e.g., conference room and reception room combinations). The structure is wind and earthquake resistant, waterproof and soundproof, suitable for long-term outdoor use. Application scenarios include temporary offices at construction sites, temporary export buildings, and general temporary facilities.



