What Counts as Container House Structure
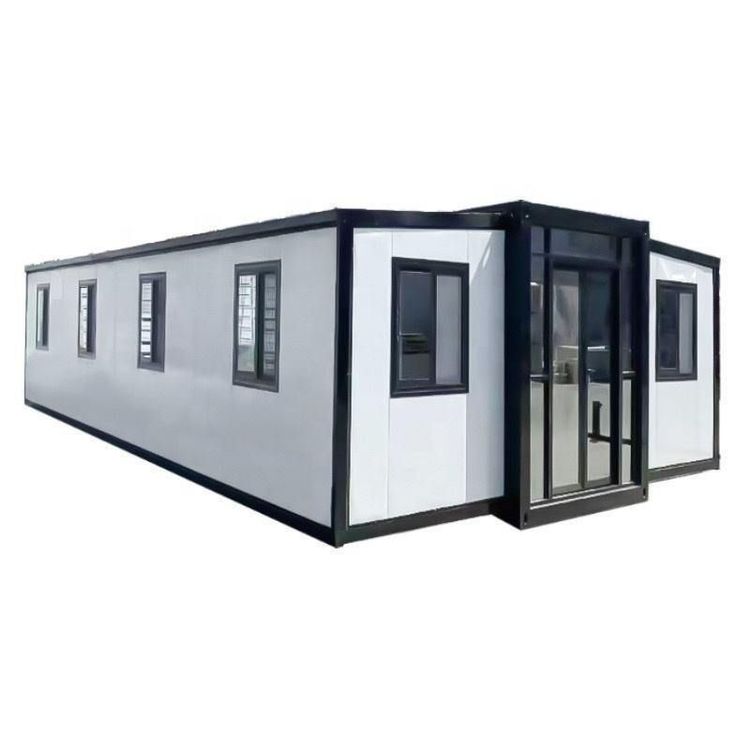
A container house structure is a form of architecture that uses containers as the basic structural modules. After modification, it becomes a habitable or office-usable building. It employs a steel frame structure and bolt connections, and is constructed by combining standardized container units, belonging to the category of modular building products.

Structural Types and Origins
Container house structures can be classified into different types based on their origins and design methods. Traditional cargo container-modified box houses: These houses are mainly constructed by repurposing discarded old containers. In the early days, they were mostly used as temporary housing. By simply renovating the interior of the containers and installing facilities, they are made suitable for living or office use. Brand-new welded box-type mobile houses: These are new types of houses specifically produced according to container specifications. They are made by welding brand-new steel materials. During the design and construction process, more attention is paid to the performance and quality of the houses, and they can be customized according to different needs. Detachable box-type mobile houses: The characteristic of these houses is that their various components can be disassembled and assembled, facilitating transportation and relocation. They are suitable for places that require frequent moves.
Design Philosophy and Development History
The design philosophy can be traced back to the modification practices after the standardization of containers in the mid-20th century. After container standardization, people began to try to transform old containers into temporary housing to meet some temporary living needs. Over time, this modification method gradually evolved. It was no longer limited to using old containers but started to produce houses specifically according to container specifications, resulting in the diverse container house structures we see today.
Modular Design Features
Container house structures have significant modular design features. They use container units as the basic elements. They can be used independently, for example, some small container houses can serve as independent offices or rest areas. They can also form spacious usable spaces through different combinations in the horizontal and vertical directions. By splicing and stacking multiple containers horizontally and vertically, large buildings such as container dormitories and container commercial streets can be constructed.
Prefabricated Assembly Construction Method
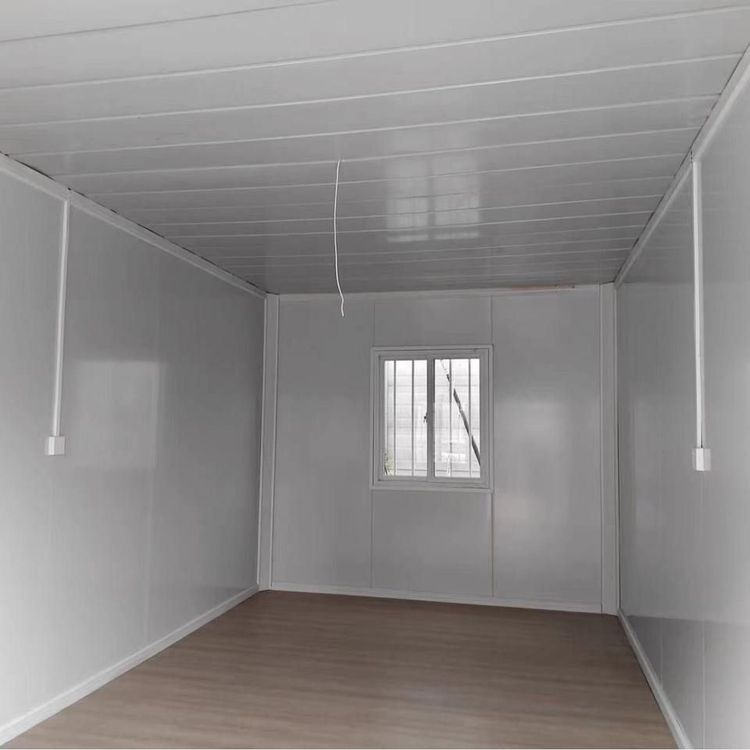
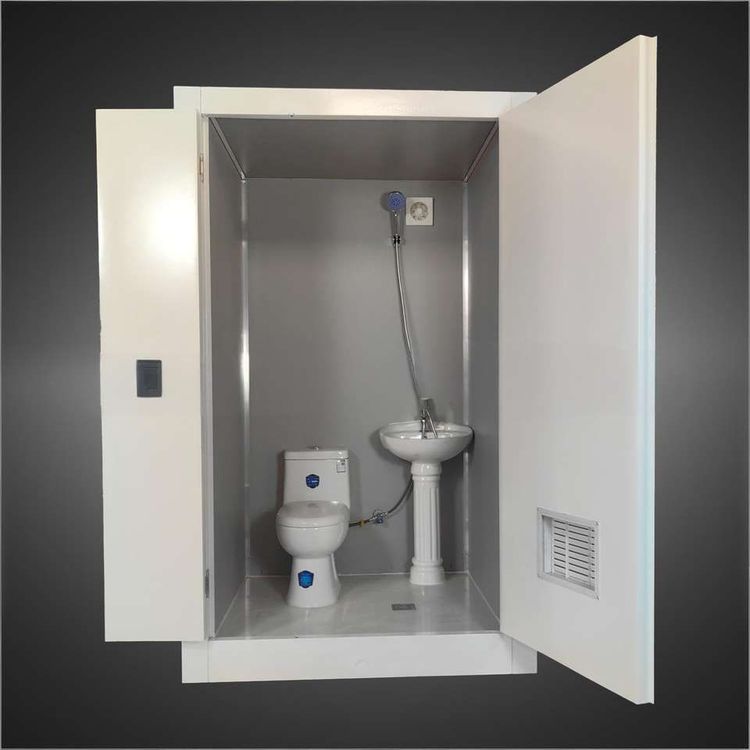
The main building body, enclosure structure, equipment pipelines, and interior decoration are all completed in the factory, forming standardized prefabricated assembly space modules. This construction method greatly improves construction efficiency and reduces the time and cost of on-site construction. On-site, only the assembly and connection of these prefabricated modules are required to quickly form a building, while also ensuring the quality and precision of the building.