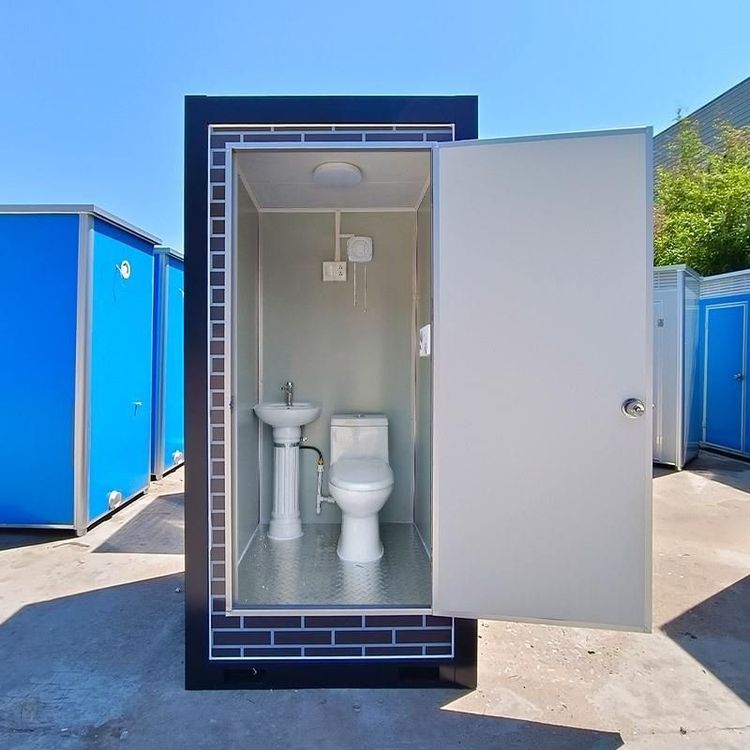
How Heavy Is a Fully Prefabricated House
The weight of a fully prefabricated house varies significantly depending on its structural type, design specifications, and material selection, making it impossible to provide a single numerical value directly. Calculation requires specific parameters.

I. Typical Weight Ranges for Different Structural Types
Concrete Prefabricated Houses
Taking a 200㎡ single-story house as an example, if calculated by volume (height needs to be specified), the original data of '85 tons/m³' may contain an expression error. It is speculated that the actual value should be '85 tons per house' or calculated using the volume formula (weight = density × volume). For instance, if the house height is 3 meters and the volume is 600m³, estimating with a concrete density of 2.4-2.5 tons/m³, the weight is approximately 1440-1500 tons, which contradicts the original data. Further verification of the data source is required.Two-Story Houses with Prefabricated Panels
Calculated by floor area, the weight is approximately 750kg/m². For example, a 100㎡ two-story house (total floor area of 200㎡) has a total weight of about 150 tons (excluding other structures such as walls and roofs). If walls are included, the weight of the wall materials needs to be calculated separately.Modular Concrete Modules
A single module can weigh up to 30 tons, such as those used in a three-story villa in Qixian, Henan Province. The weight of the modules depends on their size and reinforcement ratio, with larger modules potentially being heavier.
II. Key Factors Affecting Weight
Structural Thickness
For every 5cm increase in the thickness of walls and floors, the unit volume weight increases by approximately 8-12 tons/m³. For example, a standard 20cm thick concrete wall weighs about 480kg/m², and when thickened to 25cm, the weight increases to 600kg/m².Material Selection
- Aggregate Ratio: Using lightweight materials such as expanded clay can reduce the unit weight by 15%-20%, suitable for scenarios with lower load-bearing requirements.
- Reinforcement Amount: A high reinforcement ratio (such as in seismic design) significantly increases the weight. For every 1% increase in the proportion of reinforcement, the weight increases by about 2-3 tons/m³.
- Type of Filler: Insulation and soundproofing materials (such as polystyrene boards and rock wool) have low density and have a relatively small impact on the overall weight, but fire safety regulations need to be noted.
III. Suggestions for Accurate Calculation
To obtain the weight of a specific house, the following parameters are required:
- House dimensions (length, width, height) or volume;
- Structural type (single-story/multi-story, modular/monolithic pouring);
- Material specifications (floor thickness, wall materials, reinforcement ratio);
- Special designs (such as lightweight aggregates, additional insulation layers).
Refer to the technical parameters or structural calculation sheets provided by the manufacturer to further optimize the estimation results.