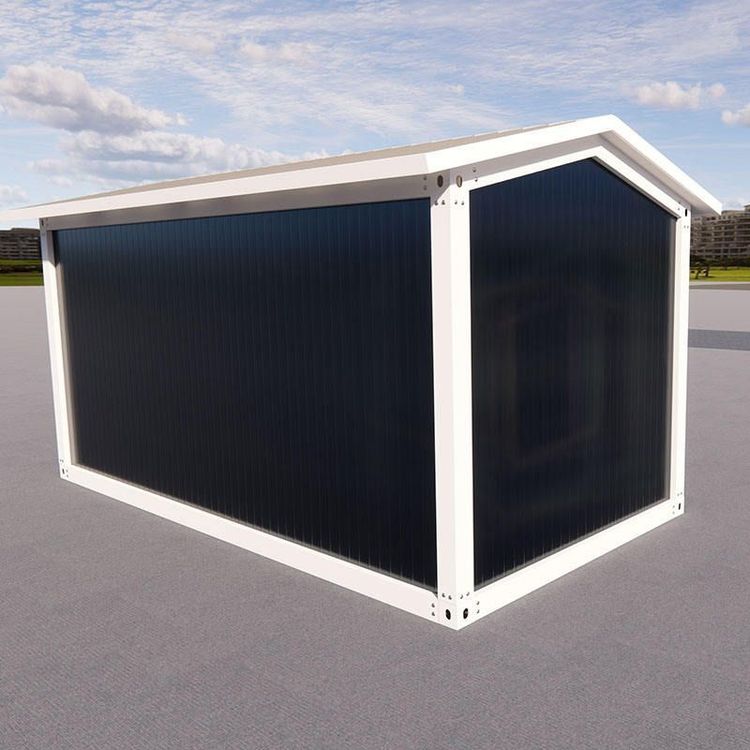
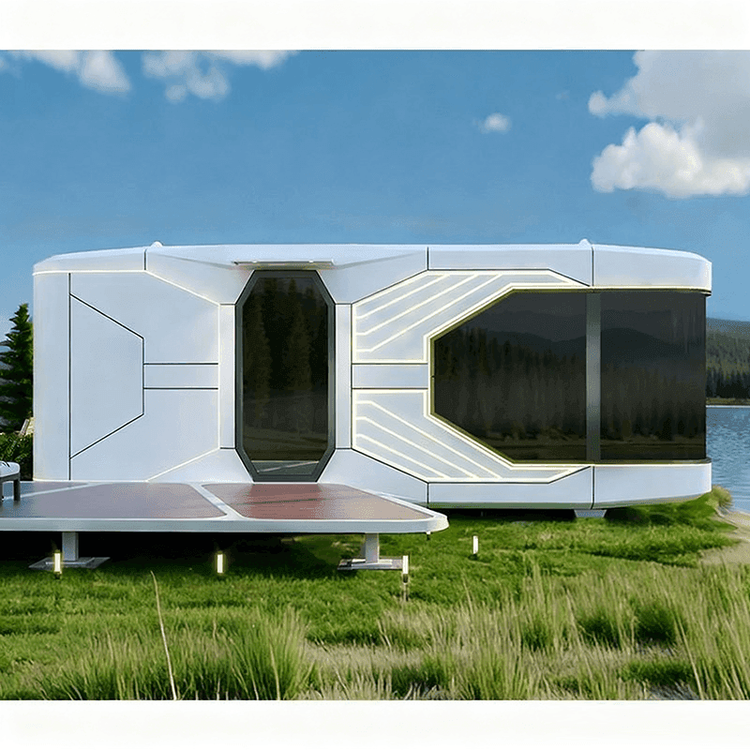
Refitted Waste Container House
Refitting waste containers into houses is an innovative and environmentally friendly construction method that achieves residential functionality while being economical and sustainable through reasonable design and modification.

1. Structural Optimization and Safety Enhancement
Traditional containers directly used as houses suffer from insufficient floor stiffness. For example, the large spacing between the bottom frame longitudinal beams can lead to structural instability when directly inhabited. Baotou Xinxing Color Plate Steel Structure Manufacturing Co., Ltd. enhances stability by adding C-shaped steel purlins between the bottom beams, evenly distributing the load to the main beams, allowing the container to remain stable even when stacked three layers high. Additionally, to address the issue of steel corrosion, a protective system involving shot blasting for rust removal followed by spraying with zinc-rich primer and polyurethane topcoat is employed, maintaining effectiveness for over 15 years in northwest China's windy and sandy environment with significant temperature variations, significantly extending the container's service life.
2. Thermal Insulation Performance Improvement
The thermal bridge effect of metal container walls poses another challenge for container houses. The improvement plan includes adopting a broken-bridge lining structure, filling hard polyurethane foam between the steel frame and interior wall panels, and adding rubber thermal insulation pads at the frame connections, reducing the heat exchange efficiency between the interior and exterior of the container by about 40%. For instance, in camp dormitory projects, such treatment enables the indoor temperature to be 8 to 10 degrees Celsius higher than the outside in winter, reducing reliance on heating equipment and lowering energy consumption.
3. Environmental Protection and Recycling Advantages
The core environmental value of container houses lies in the full lifecycle recycling of materials. Each standard 20-foot container consumes about 1.2 tons of steel, reducing carbon emissions by 2.3 times compared to an equivalent area of one-time poured concrete temporary housing. Moreover, container houses can be hoisted as a whole to new sites, with disassembly and assembly losses controlled within 5%. In contrast, traditional prefabricated houses require the replacement of a large number of panels during each disassembly and assembly, significantly increasing construction waste generation.
4. Functional Integration and Space Innovation
Through modular design, container houses can integrate various functional systems. For example, for wilderness camps, sewage collection tanks and gravity separators can be installed at the bottom of the container to achieve separate treatment of greywater (from bathing and washing) and blackwater (from toilets). The greywater can be reused for vegetation irrigation after sedimentation and activated carbon filtration, while the blackwater is converted into liquid fertilizer through microbial fermentation, significantly improving the water self-sufficiency rate of individual camp container houses.