Building Houses Using Prefabricated Panels
Building houses using prefabricated panels is a modern construction method with a short construction period and high efficiency, but it has limitations such as weak earthquake resistance and poor sound insulation and heat insulation.

Construction Characteristics and Advantages
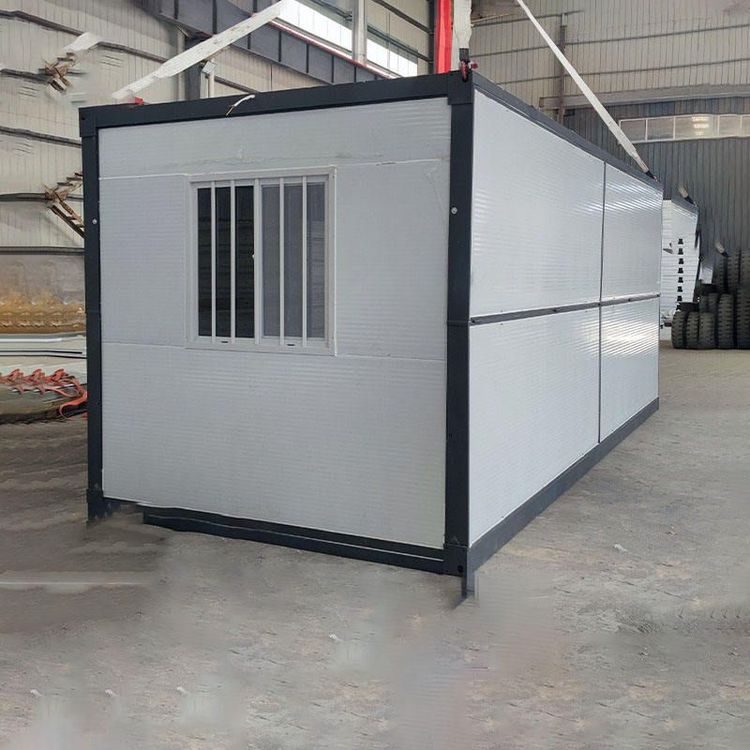
Prefabricated panel houses are centered around factory-prefabricated cement components, enabling rapid construction through standardized production. The typical process involves preparing the foundation in advance, transporting the prefabricated panels (including both solid and hollow types) to the site, and having a small team complete the assembly in a short time. For example, there are cases where it takes only five days to build the frame of a wooden house, with the roof connected to the walls by assembling circular trays, resulting in a simple and efficient overall structure. Hollow prefabricated panels achieve lightweighting by reducing the amount of non-load-bearing concrete, further enhancing the convenience of transportation and installation.
Types and Structures of Prefabricated Panels
Prefabricated panels come in two types: solid and hollow:
- Solid panels: These are filled with cement throughout, resulting in a dense structure and strong load-bearing capacity. However, they are relatively heavy and have higher requirements for the foundation.
- Hollow panels: These have a hollow structure inside, reducing the amount of non-load-bearing concrete. While ensuring a certain load-bearing capacity, they achieve lightweighting and are suitable for construction scenarios sensitive to self-weight.
Both types are made by nailing wooden boards to form molds, laying out steel bars, and pouring cement. Factory production ensures dimensional accuracy and quality stability of the components.
Limitations
- Weak earthquake resistance: The connection nodes between prefabricated panel components are mostly rigid splices, resulting in insufficient integrity. Under earthquake action, they are prone to dislocation or fracture and need to be improved by strengthening node design or adding seismic structural measures.
- Poor sound insulation and heat insulation: Cement materials have a high thermal conductivity coefficient. Although the hollow structure reduces weight, its heat insulation performance is limited. Additional insulation layers or soundproofing materials are required to enhance performance.
- Limited service life: The design life of existing prefabricated panel houses is about 30-50 years. Long-term exposure to the natural environment makes them susceptible to weathering and corrosion, requiring regular maintenance or component replacement.
- Poor terrain adaptability: Construction relies on a flat foundation. Complex terrains (such as slopes and soft soil foundations) require additional treatment, increasing costs and construction time.
Applicable Scenarios
The prefabricated panel construction method is suitable for projects with strict time requirements and simple terrain conditions, such as temporary housing, emergency buildings, or low-cost housing. For long-term use or in earthquake-prone areas, it is necessary to combine seismic design, optimize material performance, and strengthen post-maintenance.