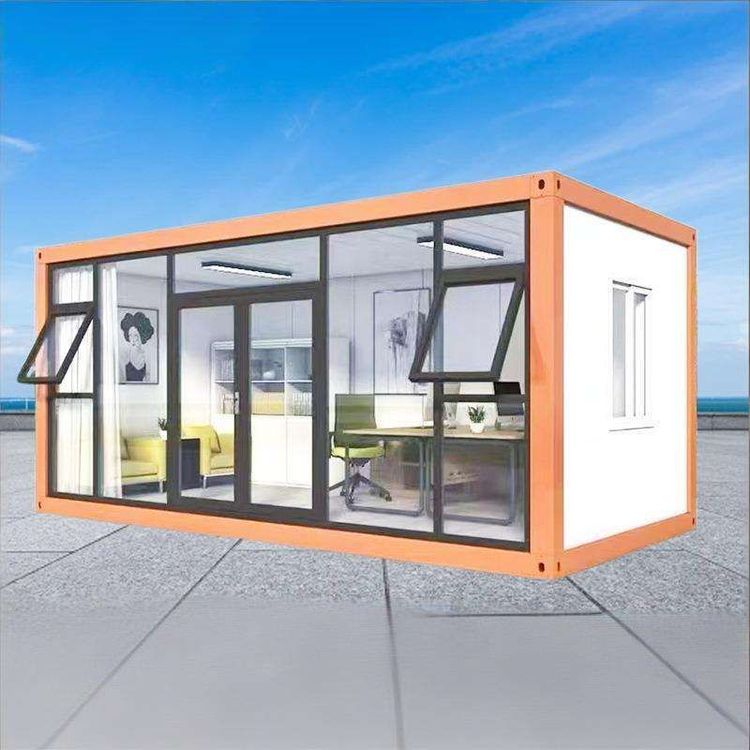
Urumqi Prefabricated Houses
Urumqi prefabricated houses are a new type of building form primarily composed of concrete prefabricated composite panels and light steel composite structures. They feature short construction periods, controllable quality, and strong adaptability, aligning with local policy directions and offering broad promotion prospects in the future.

Structural and Material Characteristics The main body of Urumqi prefabricated houses adopts a composite structure of concrete prefabricated composite panels and light steel. The exterior walls are sandwiched with aerated blocks and XPS insulation boards, with reflective thermal insulation coatings applied on the surface to balance thermal insulation and heat reflection. The main structure is prefabricated in factories, including ring beams, structural columns, and floor slabs, with precision in reserved window and door openings reaching the centimeter level. The upper and lower floors are connected on-site using grout sleeves, reducing on-site wet work. This structure shortens the construction period by 60% compared to traditional cast-in-place methods and ensures consistent component quality through standardized factory production, avoiding the impact of large temperature differences between day and night and dry climate on on-site construction. Concrete components are less prone to cracking in dry environments.
Technological Innovation and Functional Adaptation In response to Urumqi's hot and dry summer climate, a water circulation roof cooling module has been developed to reduce indoor temperatures on the top floor by 3-5°C through evaporative heat absorption. An adjustable ventilation curtain wall system optimizes indoor air circulation. The hybrid structure of light steel and concrete takes into account the earthquake resistance of multi-story buildings, with simulation calculations showing it can withstand earthquakes of magnitude 8, meeting the needs of seismic safety housing projects. Additionally, the "structural insulation decoration integration" exterior wall panels integrate multiple functions, reducing construction steps and improving efficiency.
Production and Quality Control Excellent factories have introduced German production lines equipped with fully automatic mold trolleys and steam curing systems, enabling components to reach 80% of their design strength within three days. Factory laboratories regularly test the concrete's resistance to freeze-thaw cycles and sulfate attack, adapting to local saline-alkali soil conditions. Each component is embedded with an RFID chip to record information such as pouring time and curing temperature, enabling quality traceability.
Policy Support and Promotion Directions Starting from 2024, Urumqi City requires that 100% of newly developed contiguous areas, newly built industrial parks, commercial housing, and industrial plant projects adopt prefabricated buildings. By 2025, the proportion of prefabricated buildings should be no less than 30%, and all newly built urban buildings should comply with green standards. As an important form of prefabricated buildings, prefabricated houses will be promoted to southern Xinjiang, northern Xinjiang, and Central Asia in conjunction with green building material policies.
You may also like
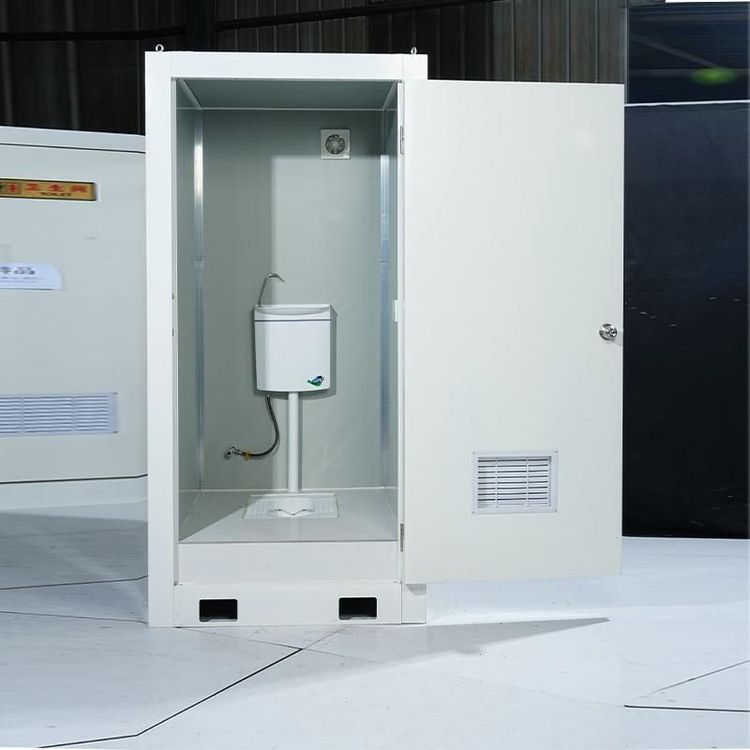
Top Portable Toilet Specifications Manufacturers: How to Choose a Factory Partner
Read More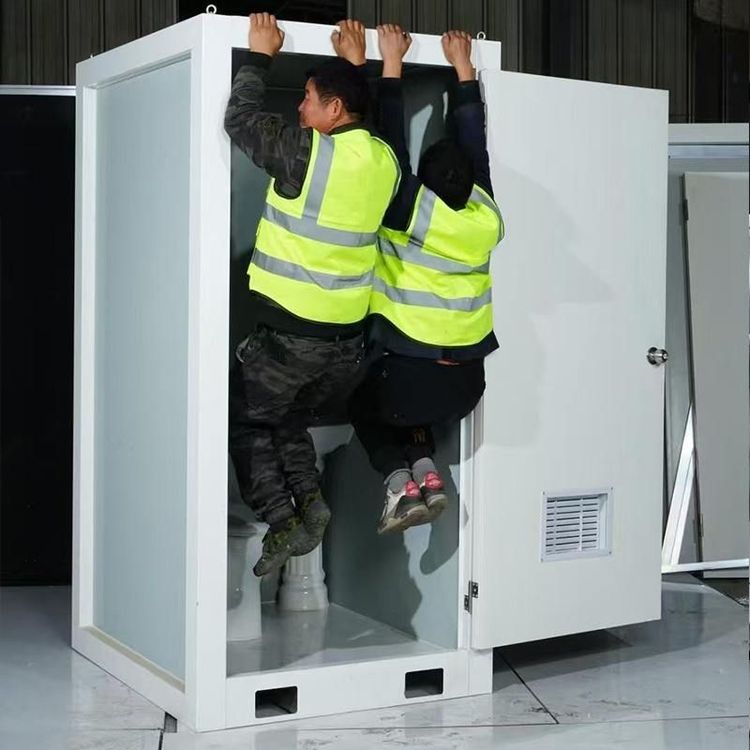
Container House Rendering in 2026: Buying Guide & Recommendations
Read More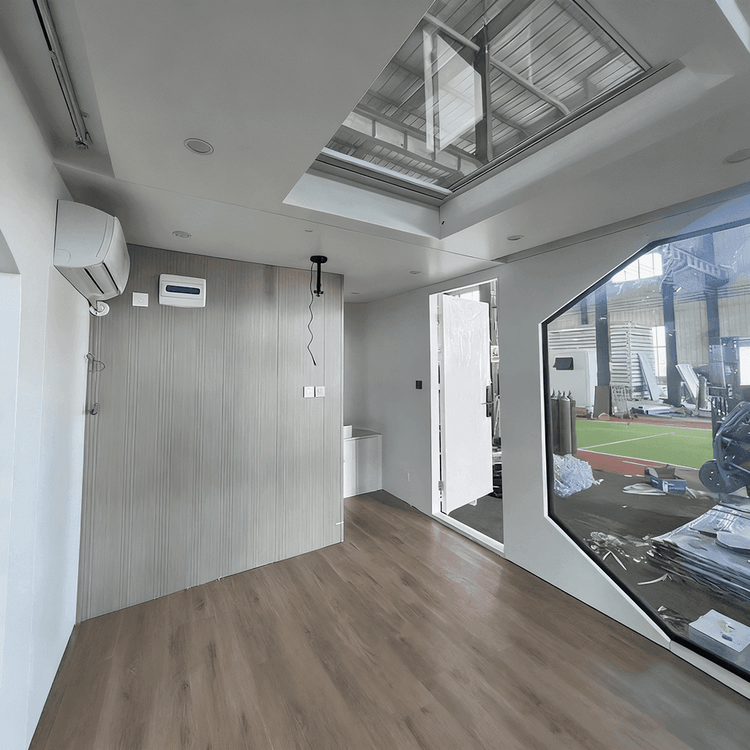
Best Container House for Residential Use: A Buying Guide
Read More