
Understanding the Structure of an Insulated Sunroom
Understanding insulated sunroom structure.
The primary structure is the backbone of any insulated sunroom, bearing major loads. Main frames typically use square steel; mid-size and premium projects may use broken-bridge aluminum structures.
Perimeter materials for glass insulated sunrooms include uPVC, broken-bridge aluminum, or color-steel panels. Glazing options range from standard insulated units to tempered insulated glass or smart switchable glass. Broken-bridge aluminum frames support spans over 3 m with supplemental steel posts and fluorocarbon-coated surfaces for strength exceeding standard aluminum profiles.
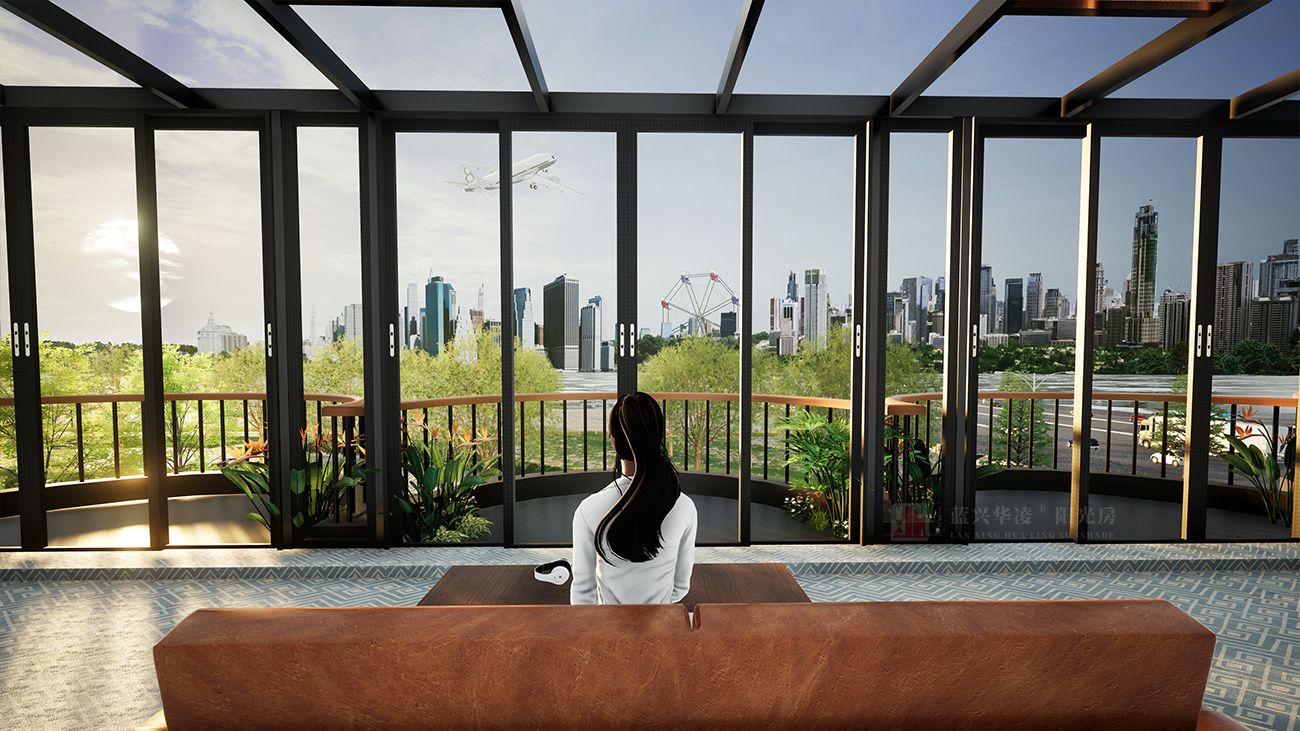
Insulated sunroom surface materials include uPVC, broken-bridge aluminum windows, or color steel. Remember: operable windows enable ventilation while maintaining seal performance.
Sunrooms extend premium living spaces—balconies, gardens, rooftops, and villa areas—with glass facades and roofs. Operable doors and windows determine project success. Design must respond to site constraints and intended use.
Insulated sunroom material selection standards:
Stainless steel structures: minimum 1.35 mm nominal thickness; typically 1.55 mm+; large spans may require 2.00 mm+. Steel structures: minimum 2.5 mm. Aluminum profiles: minimum 2.00 mm actual thickness—increase with span.
Specify fluorocarbon coating for outdoor exposure; standard paint cannot withstand sun and rain.
Always use laminated tempered glass—minimum 6+0.76+6 mm specification. Where budget allows, specify dry-process laminated glass. Never use single tempered panels when occupants sit below.
Use structural silicone sealant—the same system used in curtain walls—for safe glass-to-structure bonding.
These are essential insulated sunroom structural requirements for professional specification.



