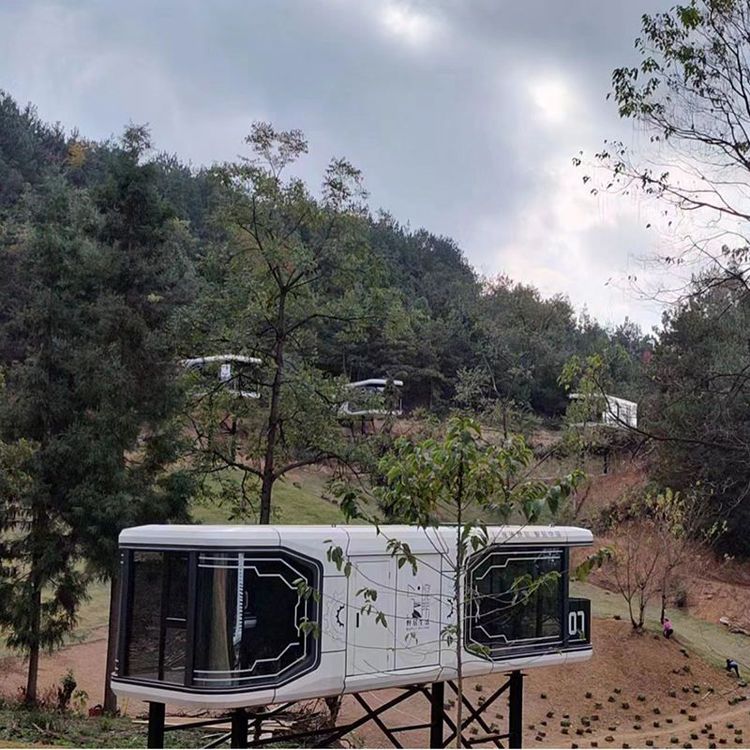
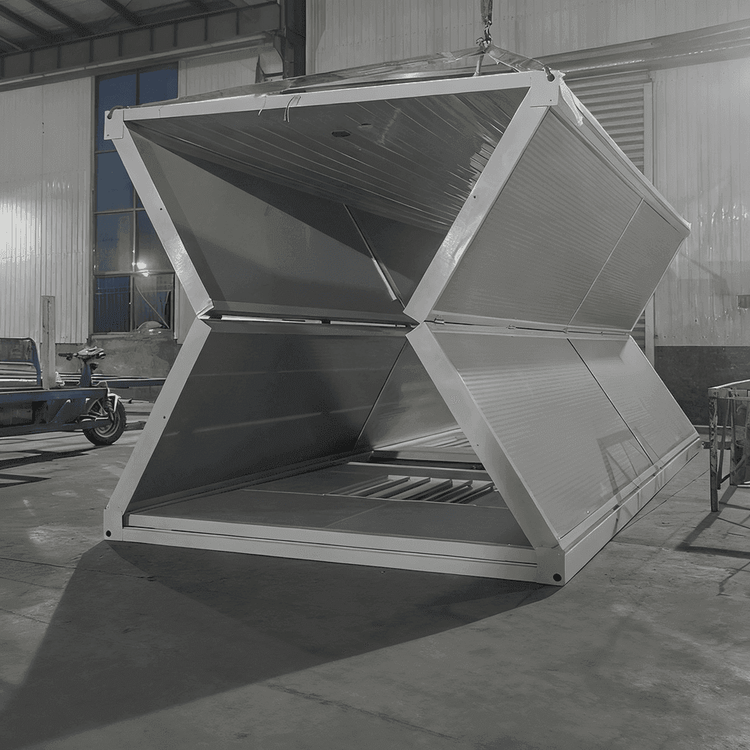
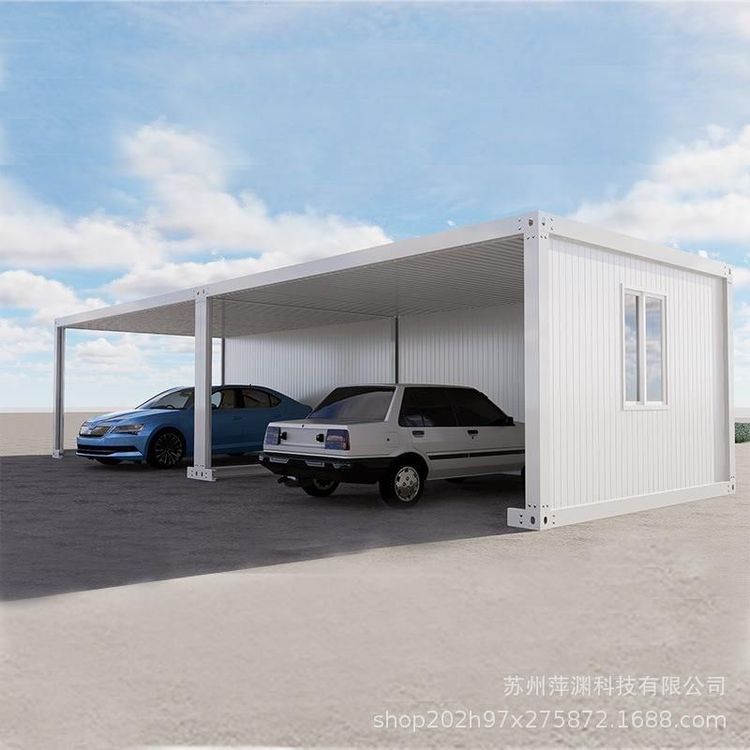
Underground Prefabricated Housing
Currently, there are no mature technologies or typical cases directly targeting 'underground prefabricated housing' reported publicly. Existing prefabricated building technologies mainly focus on above-ground scenarios, but the relevant principles can provide theoretical references for underground applications.
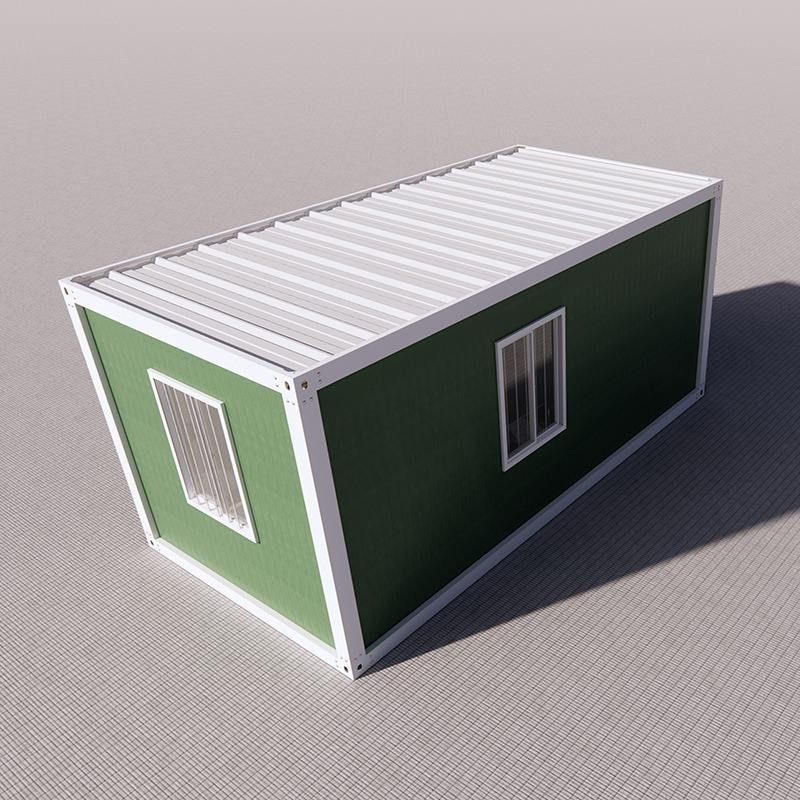
Fundamentals of Above-Ground Prefabricated Building Technologies
The current mainstream prefabricated building technologies are represented by modular buildings and prefabricated assembled buildings. Their core involves the standardized production of building components (such as walls, floors, beams, and columns) in factories, followed by transportation to the site for rapid assembly. This technology offers advantages such as short construction periods, controllable quality, and high environmental friendliness, and is widely applied in scenarios like residential buildings, schools, and hospitals. For example, Japan has accumulated rich experience in seismic design for modular buildings, using high-strength connection nodes and lightweight materials to maintain structural stability during earthquakes; China, on the other hand, promotes the development of prefabricated assembled buildings through policies, requiring a gradual increase in the prefabrication rate of new buildings to reduce on-site wet operations and construction waste.
Technical Challenges in Underground Scenarios
Applying prefabrication technology to underground housing requires overcoming the following key issues:
- Geological Adaptability: The underground environment is complex, necessitating consideration of factors such as soil pressure, groundwater infiltration, and rock stratum stability. Prefabricated components need to have higher compressive and impermeability properties, and their connection methods must adapt to underground deformations (such as foundation settlement).
- Construction Space Limitations: The excavation space underground is limited, significantly increasing the difficulty of transporting and hoisting large prefabricated components. More compact module sizes or segmented assembly plans need to be designed.
- Ventilation and Lighting: Underground housing relies on mechanical ventilation and artificial lighting. The prefabricated design needs to integrate ventilation ducts, light wells, and other systems, increasing the complexity of the components.
- Waterproofing and Damp-Proofing: The humidity underground is high, and the joint treatment and material selection of prefabricated components must meet long-term waterproofing requirements to avoid structural corrosion or indoor dampness.
Potential Technical Pathways
Although underground prefabricated housing is not yet widespread, the following directions can be referenced:
- Lightweight High-Strength Materials: Using carbon fiber-reinforced composite materials or high-density foam concrete to reduce component weight while enhancing compressive strength.
- Flexible Connection Technologies: Designing connection nodes that can absorb deformations (such as rubber pads or hinge devices) to adapt to minor movements of the underground soil.
- Modular Integrated Systems: Pre-install ventilation, water, electricity, lighting, and other systems within the modules to reduce on-site construction steps and improve efficiency.
- Digital Construction Assistance: Utilizing BIM (Building Information Modeling) technology to simulate the underground environment, optimize component layout and construction sequences, and reduce risks.
Currently, underground space development mainly focuses on public facilities such as tunnels, subway stations, and underground shopping malls, with relatively few residential applications. In the future, promoting underground prefabricated housing will require systematic innovation combining geological exploration, materials science, and intelligent construction technologies.