
Types of Prefabricated Panel Houses
Prefabricated panel houses mainly come in the following types:
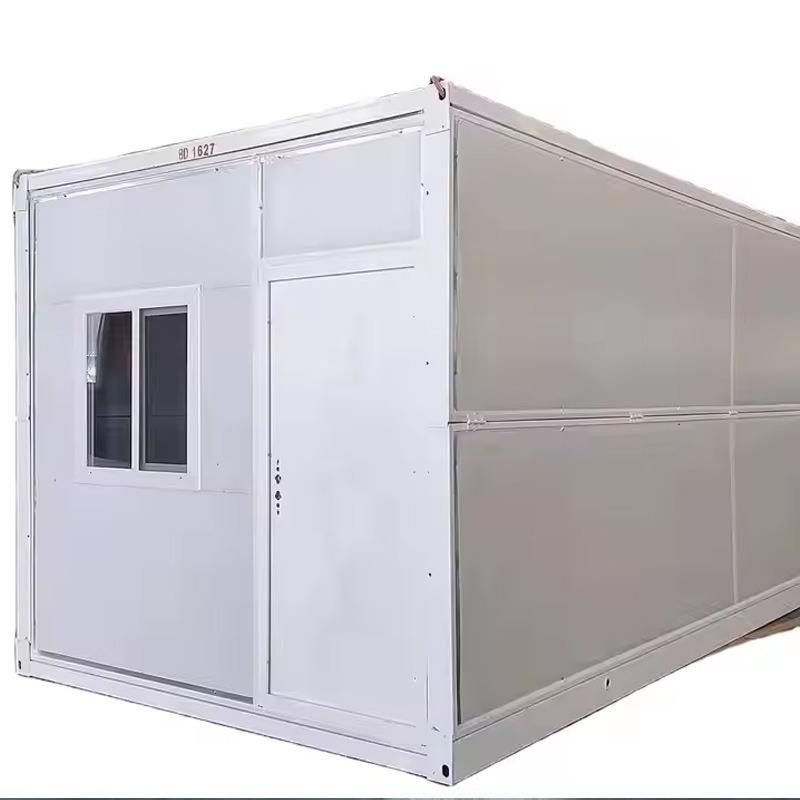
From the perspective of basic forms, prefabricated panel houses can be divided into three types: steel structure, concrete, and wood. Steel-structure prefabricated panel houses use steel as the main load-bearing structure. Steel has advantages such as high strength, light weight, and fast construction speed, enabling the rapid erection of the house frame. They are suitable for projects with tight deadlines, such as some temporary construction site housing. Concrete prefabricated panel houses are assembled using concrete prefabricated components. Concrete components have good durability and fire resistance and are often used in places with high requirements for structural stability and durability, such as some rural self-built houses and small commercial buildings. Wooden prefabricated panel houses use wood as the main material. Wood has a natural texture and good thermal insulation properties, giving a warm and natural feel. They are mostly used in vacation villas, rural homestays, and other buildings that pursue a natural style.
From the perspective of prefabricated assembled buildings, the main types of pre-cast houses (prefabricated assembled buildings) include panel-assembled, box-assembled, and frame-assembled types. Panel-assembled construction involves assembling various prefabricated panels, such as wall panels, floor panels, and roof panels, at the construction site to form a complete building structure. This method has the advantages of high component standardization, high production efficiency, and ease of transportation and installation. Box-assembled construction involves prefabricating entire rooms or building units in a factory to form a complete 'box', which is then transported to the site for splicing and assembly. This method can significantly shorten the construction period and reduce the workload of on-site construction, making it suitable for projects with extremely tight deadlines. Frame-assembled construction involves first erecting the building's frame structure and then installing various prefabricated components, such as wall panels and floor panels, onto the frame. The frame structure can be made of steel or concrete. This method combines the stability of the frame structure with the convenience of prefabricated components, meeting the needs of different building functions.



