
Two-Story Container House Design Drawing
Currently, there is no directly available complete design drawing for a two-story container house, but a plan can be constructed based on the following design information:
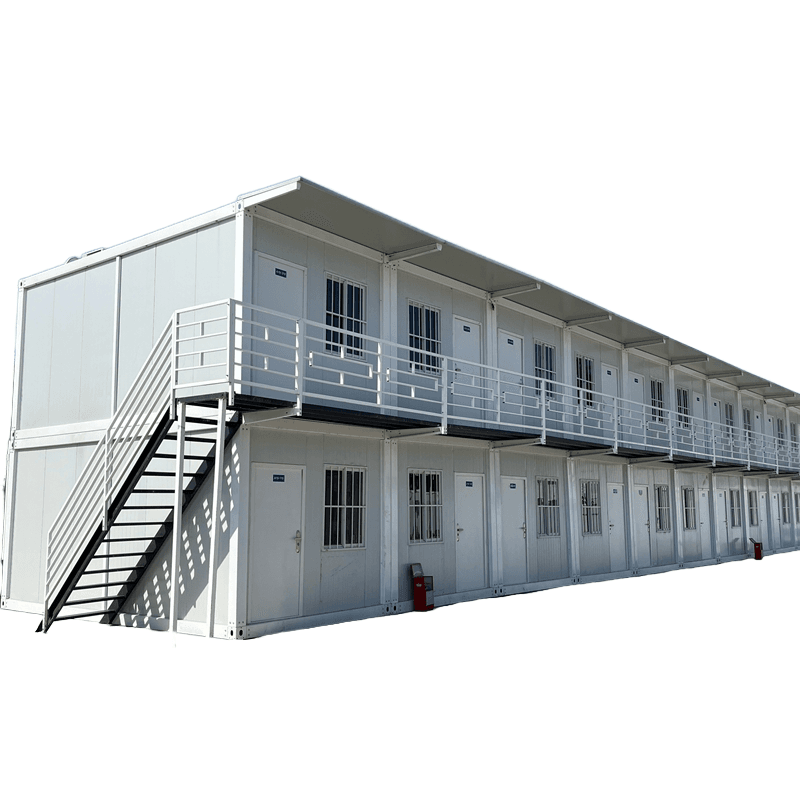
1. Double-Stacked Design
Two 40-foot standard containers are stacked vertically, with the internal floor slabs connected to create a through space. The external dimensions of a single 40-foot container are 12.2m (length) × 2.44m (width) × 2.89m (height). After stacking, the total height can reach 5.78 meters, with an internal clear height of approximately 5 meters (after deducting the thickness of the floor slabs). If three containers are joined horizontally, the overall dimensions can reach 11.8m (length) × 6.75m (width) × 5.78m (height), with a usable area of about 80 square meters (40 square meters per floor). This design requires special attention to floor slab load-bearing capacity, and it is recommended to use steel reinforcement and reserve space for stair installation.
2. Staggered Spatial Layout
Optimize functional zoning through horizontal or vertical staggered designs. For example:
- Horizontal Staggering: Move the upper container back by 1.5-2 meters, creating a shaded corridor in front of the lower level, suitable for tropical or subtropical regions;
- Vertical Staggering: Partially elevate the upper container to create a semi-open terrace or空中花园 (rooftop garden) below, enhancing natural light and ventilation;
- Combined Staggering: Combine horizontal and vertical staggering to create a multi-level, three-dimensional space, enhancing visual depth.
3. Internal Functional Zoning
- First Floor: Primarily for public areas, such as reception halls, open office spaces, or shops. A clear height of 2-3 meters should be reserved to meet passage requirements;
- Second Floor: Primarily for private areas, such as bedrooms, lounges, or observation tea rooms. The bedroom should accommodate a 1.8-meter-wide double bed, a wardrobe (depth 0.6 meters), a bookshelf (height 1.8-2.2 meters), and a desk (length 1.2-1.5 meters). It is recommended that each bedroom have an area of no less than 15 square meters.
4. Structural and Material Selection
- Main Structure: Use high-strength weathering steel (such as Corten steel) to ensure resistance to winds of up to 9 and earthquakes of up to 8 on the Richter scale;
- Joining Method: Fix the containers with bolts or welding, allowing four people to complete assembly in 8 hours;
- Modification Points: When cutting the side panels of the containers, apply anti-corrosion treatment to the cuts and add transverse reinforcing bars to prevent deformation.
Design Considerations: Before actual construction, adjust dimensions according to local building codes and commission a professional institution to conduct structural calculations to ensure safety and compliance.



