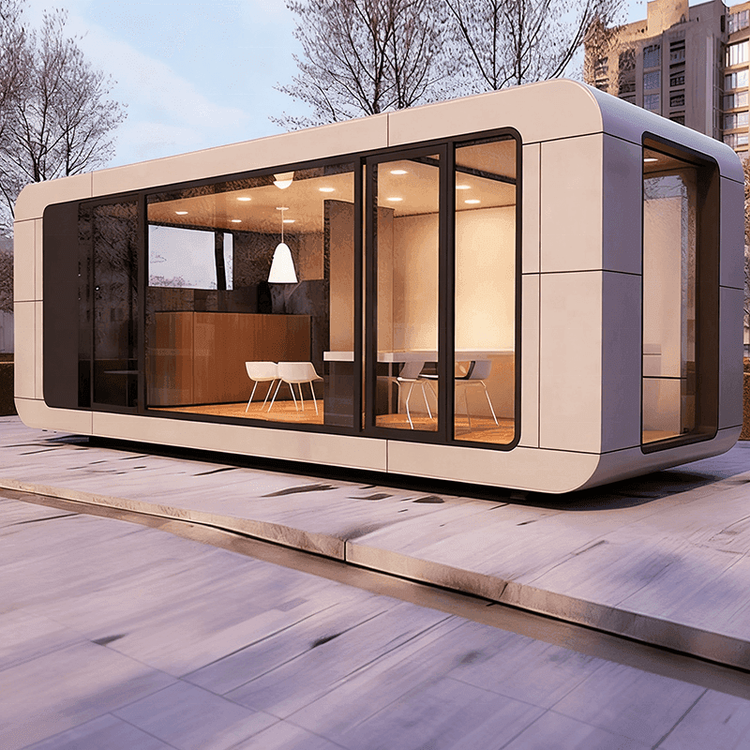
Two-Story Container House Design Drawing
Currently, there is no direct provision of the specific content of the two-story container house design drawing, but the realization method of the double-layer structure can be understood through design ideas and practical cases. The following is an explanation from four aspects: structural principles, spatial planning,造型创新 (which can be translated as 'styling innovation' in context, but here we use 'design innovation' for better flow), and case references.

1. Structural Principles: Corner Bearing and Modular Connection
The core of a two-story container house lies in utilizing the load-bearing structure at the four corners of the container (each corner can bear approximately 20 tons of load) to achieve vertical stacking. The upper and lower layers are fixed with professional locking devices (such as high-strength bolts or welded connectors) to ensure overall stability. For example, stacking two 40-foot containers vertically and打通中间楼板 (translated as 'breaking through the intermediate floor slab') can create a double-layer space nearly 5 meters high, with a clear height of about 2.4-2.6 meters on the ground floor and about 2.2-2.4 meters on the upper floor, meeting basic usage requirements.
2. Spatial Planning: Functional Zoning and Circulation Design
The double-layer layout needs to divide functional areas according to usage scenarios. The ground floor is usually used as a public activity area, such as a reception hall, shop, kitchen, or bathroom, utilizing the standardized dimensions of the container (12 meters long and 2.4 meters wide) to plan open spaces. The upper floor focuses on privacy and can be designed as bedrooms, studies, or observation tea rooms. For example, a container hotel in the Czech Republic adopts a 'ground-floor guest rooms + upper-floor terrace rooms' model, connecting four independent rooms through a shared terrace, ensuring privacy while enhancing social interaction.
3. Design Innovation: Offset Design to Enhance Spatial Experience
To break away from the stereotype of containers, designs often incorporate horizontal offsets (such as extending the upper container outward by 1-2 meters to form a shaded corridor) or vertical undulations (such as recessing the upper container roof to create an open terrace) to increase a sense of hierarchy. The Klein-Hangklip Eco Cabin in South Africa embeds containers into a hillside, utilizing terrain elevation differences to achieve a double-layer layout while retaining exposed container walls and spruce wood decorations, creating a contrast between industrial and natural aesthetics.
4. Case References and Suggestions for Obtaining Design Drawings
In actual projects, two-story container houses often adopt a combined design. For example,拼接 (translated as 'splicing') two 20-foot containers (6 meters long) with one 40-foot container (12 meters long), arranging guest rooms and bathrooms on the ground floor, and enhancing natural light on the upper floor through glass walls. If specific design drawings are needed, it is recommended to contact professional modular construction companies (such as CIMC in China or SG Blocks in the United States) or refer to case analyses in design magazines like Dwell and ArchDaily. Some platforms offer paid customization services.