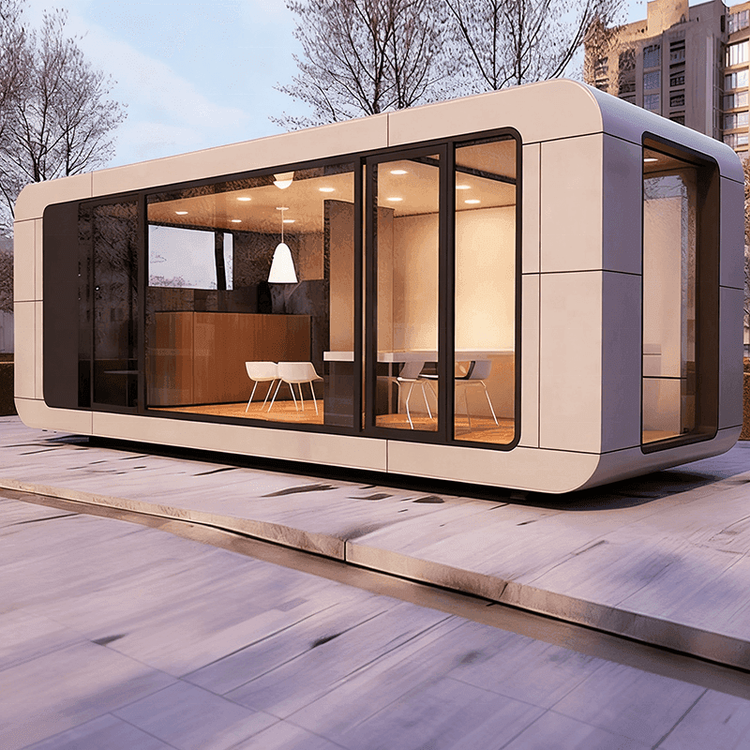
90-Square-Meter Two-Story Container House
A 90-square-meter two-story container house can be realized through modular design, with the following structural, functional, and cost advantages:

I. Modular Combination Methods
Basic Module Selection
Using standard containers (6 meters × 3 meters × 2.73 meters) as units, space can be expanded through horizontal or vertical splicing. For example, the container reception center beside the football field in Luo'er Sports Park, Zhongyuan District, Zhengzhou, uses five 3m × 6m modules to form a 90㎡ two-story structure. The first floor serves as the reception and service area, while the second floor includes indoor rooms and an approximately 18㎡ observation deck overlooking the field, connected by an external steel staircase.Space Expansion Techniques
After modification, standard containers can expand their single-floor area by removing side panels and adding steel structural frames. For instance, a single container can be expanded into an 18㎡ (3m × 6m) unit, and when stacked with a second floor, the total area can reach 108㎡ (including some void or deck areas).
II. Structural and Material Optimization
Structural Reinforcement
Steel welding is used to reinforce the frame, enhancing overall stability to accommodate the load of a two-story structure. For example, steel columns can be added at the four corners of the container, or multiple modules can be connected by horizontal steel beams to form an integrated load-bearing system.Thermal Insulation Treatment
Fire-resistant rock wool material is used to fill the walls, typically with a thickness of 50-100mm, effectively blocking heat transfer and meeting indoor comfort requirements. Additionally, the exterior can be clad with metal panels or decorative panels to improve durability and aesthetics.
III. Functional Zoning Design
First-Floor Layout
Primarily focused on public functions, such as a reception hall, service counter, and storage room, with an open layout facilitating easy movement of people.Second-Floor Layout
Emphasizes privacy, with bedrooms, offices, or observation decks. For example, in the Luo'er Sports Park project, the second-floor deck offers a view of the football field, combining practicality with a scenic experience.
IV. Cost and Construction Period Advantages
Construction Cost
Only 30%-40% of that of traditional houses, mainly due to the economies of scale from modular production and high material reuse rates. For example, containers themselves are recyclable, reducing the consumption of bricks, concrete, and other materials.Construction Period
The construction period is shortened by more than 60%, as modules are prefabricated in factories and only require assembly and connection on-site, significantly reducing wet work (such as pouring and wall building).
V. Applicable Scenarios
Suitable for temporary or semi-permanent building needs, such as sports venue support facilities, tourist attraction reception centers, and emergency shelters, offering both rapid deployment and cost-effectiveness.