
Two 12-Meter Container Houses
Two 12-meter container houses can achieve efficient space utilization and diverse living experiences through modular combination and functional optimization. Their design flexibility and technical adaptability can meet needs ranging from low-cost to luxury options.
1. Space Transformation and Functional Integration
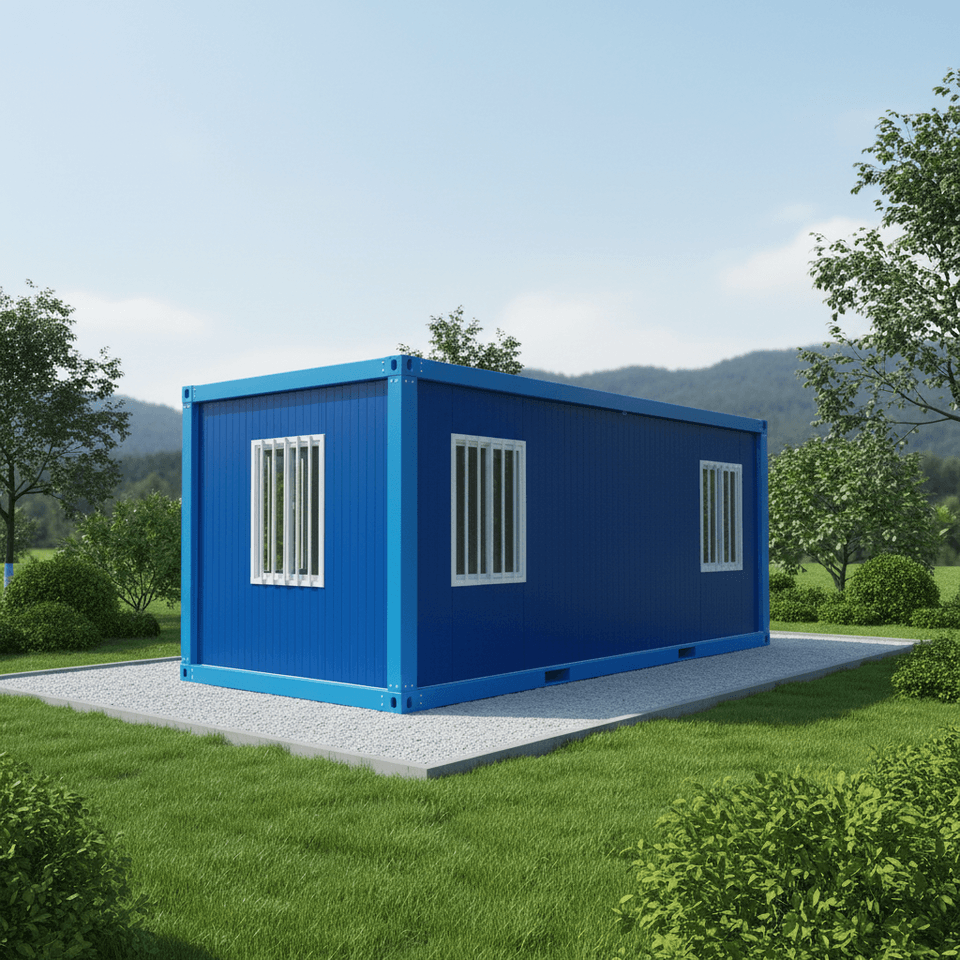
A single 12-meter container can be transformed into a 30㎡ standalone villa, with internal divisions for functional areas such as bedrooms, kitchens, and bathrooms. Additionally, a double-deck terrace can be extended from the roof (with a sun lounger for viewing on the upper level and a small pool and bonfire area integrated on the lower level). If two containers are used, space can be expanded through horizontal or vertical stacking:
- Horizontal Stacking: Connect two containers side by side to form a planar space of approximately 60㎡, suitable for an open-plan living room, double bedrooms, and an independent kitchen and bathroom, with enhanced transparency through glass curtain walls or folding doors.
- Vertical Stacking: Use one container as the ground-floor public area (including a living room and kitchen) and the other as the upper-floor private area (including a bedroom and study), connected by a steel staircase to achieve动静分区 (separation of active and quiet areas).
- Outdoor Expansion: Utilize the space around the containers to add open-air balconies, gravel paths, or neon light chains, enhancing interaction with the natural environment and improving living comfort.
2. Technical Adaptation and Comfort Optimization
Container houses need to address issues such as being cold in winter and hot in summer, as well as sound insulation, which can be achieved through the following technologies:
- Thermal Insulation: Install thermal insulation layers such as rock wool or polyurethane on the container surface, or use double-layer containers filled with insulation materials in between to control indoor temperature differences within ±5℃, achieving a comfort level close to that of traditional brick-and-mortar structures.
- Material Upgrade: Select steel or stainless steel containers and enhance structural stability through welding processes, while using a contrasting design of wood and metal to improve visual appeal.
- Functional Customization: The bathroom adopts a white color scheme with semi-transparent glass for dry-wet separation, and the kitchen and dining area are integrated with enhanced storage to meet modern living needs.
3. Market Supply and Cost Advantages
Currently, brands such as Zhuohan, Wanlong, and Hongrui Gangtong offer 12-meter container house products, supporting fixed or customized non-standard options, with updates as of December 2024. Their cost advantages are significant:
- Low-Cost Solution: The unit price for basic renovation (including thermal insulation and simple decoration) is approximately 1500-2000 yuan/㎡, with the total cost for two containers controllable within 200,000 yuan, suitable as temporary housing or vacation cottages.
- Luxury Solution: Through the use of high-end materials (such as anti-corrosion wood and smart appliances), complex structures (such as spiral staircases and infinity pools), and landscape design, the total cost can be increased to over 500,000 yuan, meeting personalized needs.
Two 12-meter container houses, through modular design, technical optimization, and market adaptation, can achieve both low-cost efficient living and luxury experiences through innovative design, with broad application potential.



