Effect After Completion of Prefabricated Concrete Houses
The effect after completion of prefabricated concrete houses is reflected in multiple advantages, including structural safety, construction efficiency, cost, durability, environmental friendliness, spatial flexibility, and post-maintenance.

In terms of structural safety: It adopts a full-frame shear wall design, with a skeleton constructed using Φ10 - Φ14 national standard deformed steel bars, combined with C35 concrete for integral pouring. Each module weighs over 20 tons, with wall thickness ranging from 150 - 200mm and floor slab thickness of 120mm. It can withstand an earthquake of magnitude 8 (with a designed seismic fortification intensity of 7 degrees). Under a typhoon of magnitude 12, the prestressed bolt connections between modules remain tight, and the fire resistance limit of the concrete exceeds 3 hours, providing reliable safety protection for occupants.
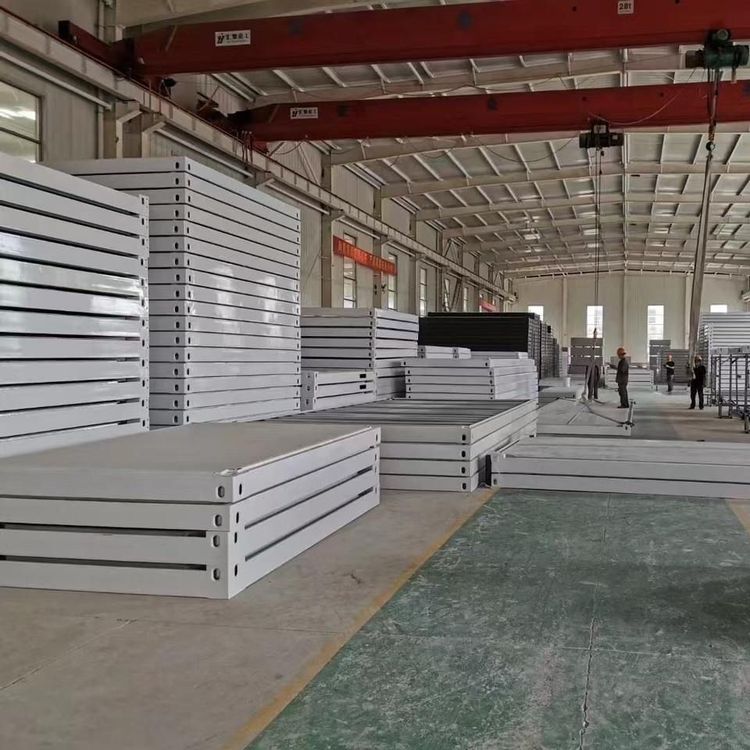
Regarding construction efficiency: Standardized factory production allows a single module (30㎡) to be completed from steel bar binding, mold assembly, to concrete pouring in just 7 days, unaffected by weather conditions. After being transported to the site, a 50-ton crane, assisted by 3 workers, can complete the lifting of a single module in 4 hours. The overall installation of a 100㎡ house (composed of 3 modules) takes only 1 day. The modules have pre-embedded water and electricity pipelines before leaving the factory, which can be connected and used on-site. Taking a 100-square-meter house as an example, the assembly from component transportation to on-site installation takes only 15 - 30 days. With foundation treatment and simple decoration, it is ready for occupancy within two months.
In terms of cost advantages: Mass production in the factory reduces raw material procurement costs, minimizes construction waste, and significantly decreases on-site labor requirements. For houses of the same area and configuration, the total cost of prefabricated concrete houses is 15% - 30% lower than that of traditional brick-and-mortar houses.
Regarding durability: It is poured with integral reinforced concrete, with seismic performance capable of withstanding an earthquake of magnitude 8. The wall thickness ranges from 12 - 24 centimeters, with a compressive strength 1.5 times that of traditional brick-and-mortar structures. It also excels in fire resistance, moisture resistance, and corrosion resistance, with strong overall stability and good load-bearing capacity. The designed service life exceeds 70 years.
In terms of environmental friendliness: Factory production achieves a 95% recovery rate of off-cuts, with construction waste on-site being only 10% of that in traditional methods. It uses environmentally friendly concrete and water-based paints, with formaldehyde emissions ≤ 0.05mg/m³, far below national standards, enabling immediate occupancy after installation.
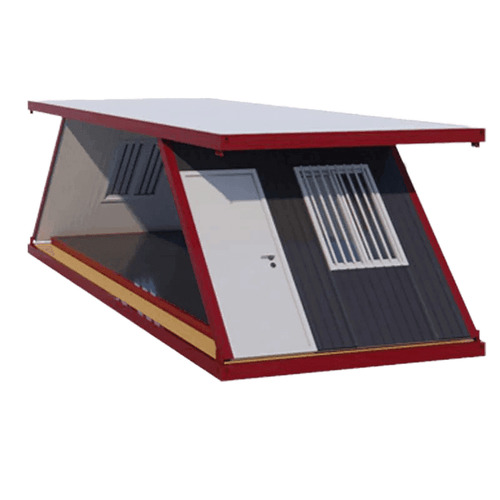
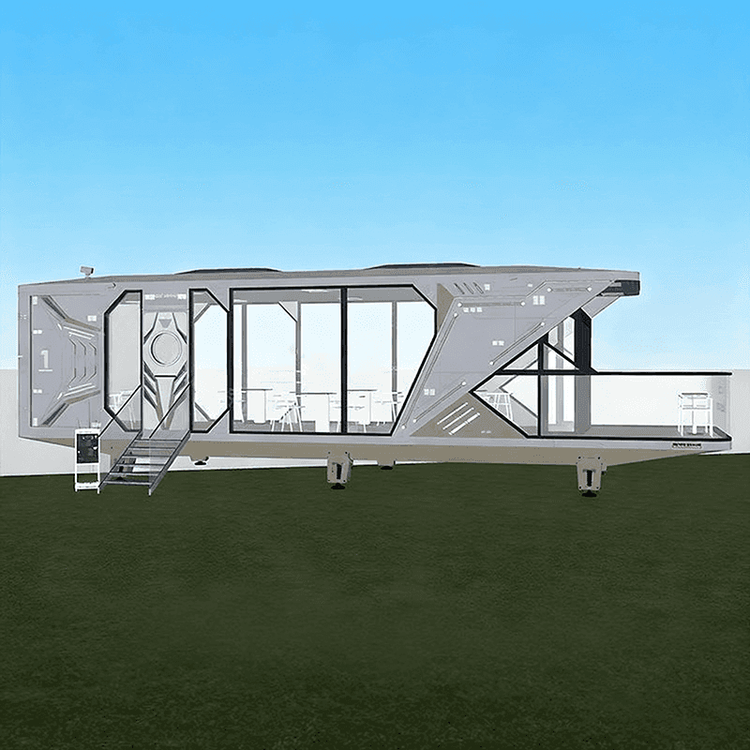
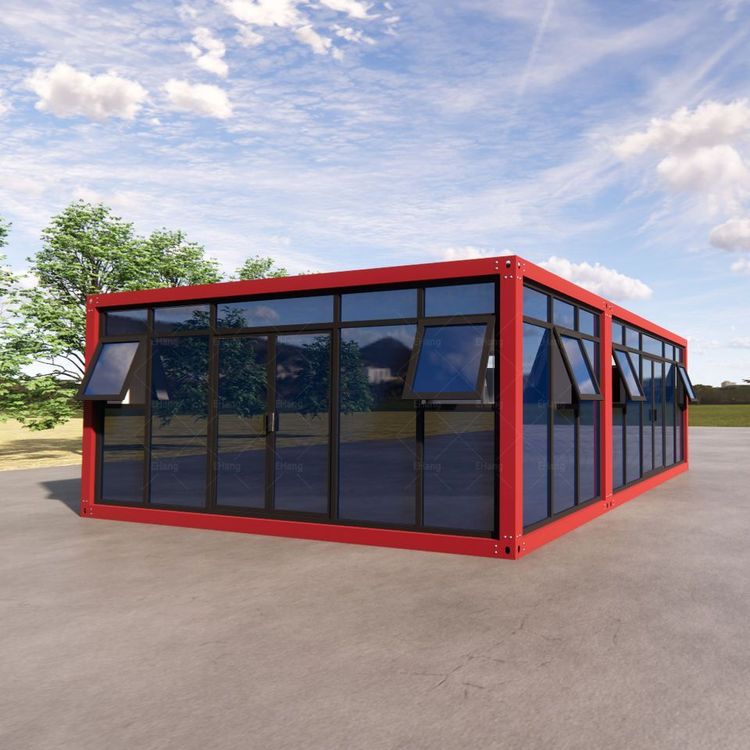
Regarding spatial flexibility: The standard module size is 6m×3m×3m, allowing for free combination of house types through horizontal splicing and vertical stacking (up to 3 floors) to meet different living needs.
In terms of post-maintenance: The prefabricated concrete wall surface is smooth and flat, eliminating the need for plastering. The concrete structure is highly durable, requiring almost no large-scale maintenance during its lifespan. It also supports overall relocation and secondary disassembly and reuse.