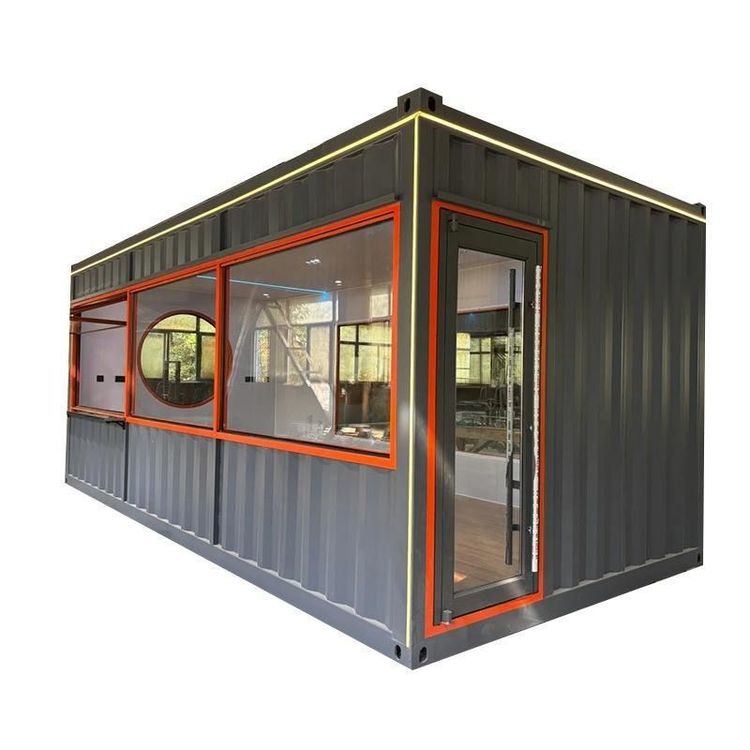
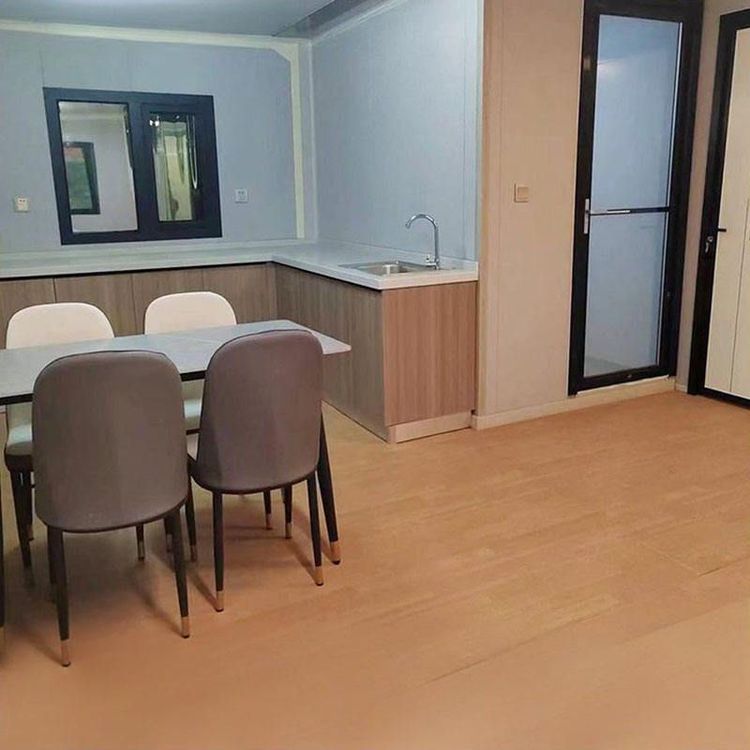
Tongchuan Mobile Toilet Installation
The installation of mobile toilets in Tongchuan requires comprehensive implementation from multiple aspects, including construction plans, technical standards, foundation construction, main structure installation, material acceptance, and manufacturer services. The specific key points are as follows:

Construction Plan and Objectives
The project aims to address the toilet shortage in areas with high pedestrian traffic by planning the construction of three single-unit mobile restrooms, equipped with water supply and drainage, electricity, and ventilation systems. The construction must meet national quality acceptance standards, with a total duration of 60 days. The safety objectives are to achieve 'zero casualties and zero accidents', while ensuring that noise, dust, and sewage emissions meet standards, and that the recycling rate of construction waste exceeds 90%.
Construction Techniques and Standards
The design adopts a modular steel structure integration approach, following the 'Urban Public Toilet Design Standard' (CJJ 14-2025) and the DB37/T 4911-2025 specification. The main structure uses a Q235 galvanized steel frame, with 40mm-thick metal carved panels for the walls, environmentally friendly panels for the interior, and non-slip marble for the floor. It is equipped with a biodegradation treatment system and smart sensing devices, designed for a service life of 15 years, with a daily capacity of 200 people, and capable of withstanding extreme temperatures ranging from -25°C to 40°C.
Foundation Construction Techniques
- Site Preparation: The bearing capacity must be measured at ≥150kPa. For collapsible loess, a 3:7 lime-soil replacement is required, compacted in layers to a depth of 80cm, with a compaction coefficient ≥0.93. A 2% drainage slope should be set, with a 30cm×40cm drainage ditch excavated around the perimeter, lined with a 10cm layer of pebble filter material.
- Foundation Pouring: The concrete grade should be C30, reinforced with an anti-crack steel mesh (Φ8@200 bidirectional), and pre-embedded with Q235 hot-dip galvanized steel plates (10mm thick), with anchor bars welded securely. Curing should last for ≥7 days, with winter insulation required to ensure the surface temperature remains ≥5°C.
Main Structure Installation
- Frame Assembly: Full scaffolding should be used, with upright spacing ≤1.2m. High-strength bolts (M12, Grade 8.8) should have a torque value of 45-50N·m, with a verticality deviation ≤H/1000 and ≤15mm.
- Module Connection: A 5-ton truck crane should be used for lifting, with lifting points conforming to specifications to ensure precise module connection.
Material Acceptance and Storage
- Acceptance Standards: Steel must pass ultrasonic flaw detection with a 100% pass rate; exterior carved panels must have a thickness error ≤±0.3mm and a fire rating of B1; biodegradation bacteria must have an effective viable count ≥2.0×10⁸ CFU/g.
- Storage Requirements: Steel should be stored off the ground, panels should be stacked to a height ≤1.5m, and electronic devices should be stored in an environment with a temperature of 5-35°C and humidity ≤70%.
Installation Manufacturer and Services
Local manufacturers in Tongchuan provide installation services, with product prices starting at 1200 yuan per unit. They support customization of materials, specifications, and colors, and are equipped with basic facilities such as squat toilets and handwashing sinks. The supply range covers Shaanxi Province, with a delivery time of 5 days and freight to be negotiated.