
Back to blog
Article
Toilet Mobile Toilet Layout
Admin September 24, 2026
The layout of a mobile toilet in the bathroom should be comprehensively designed based on the drainage type, relocation principles, and methods, with the core being the toilet's drainage position while considering drainage efficiency and waterproof safety.
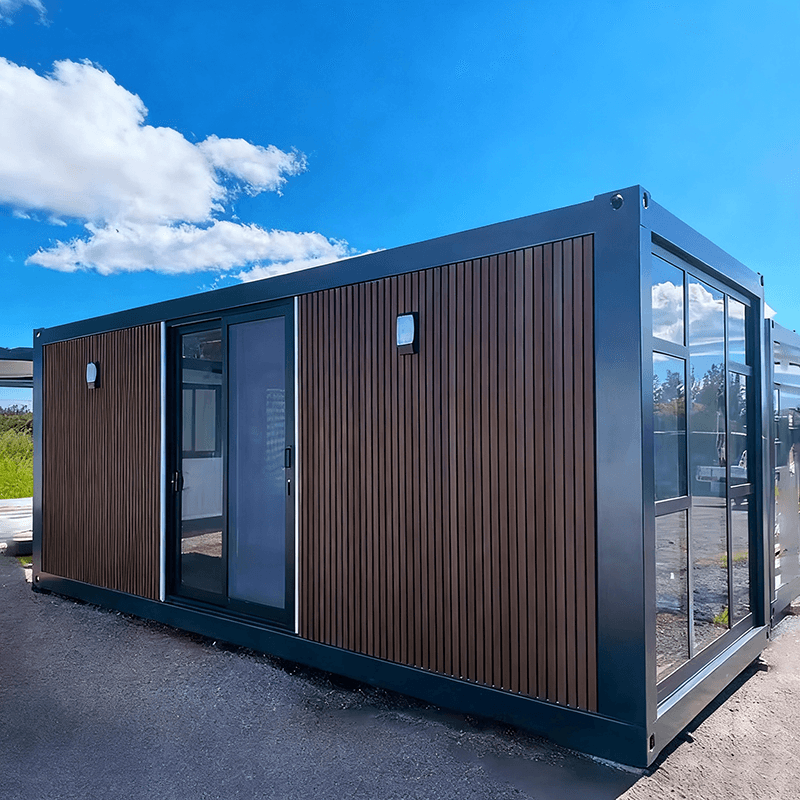
I. Drainage Type Determines the Layout Foundation
- Same-floor drainage: The drainage branch pipes are located within the same floor, eliminating the need to penetrate the floor slab. The toilet position can be adjusted flexibly, making it suitable for bathrooms with an overall slab-lowering (sunken box) structure. Relocation can be achieved directly by modifying the pipes or installing a wall-mounted toilet, with convenient post-maintenance and no impact on neighbors.
- Inter-floor drainage: The drainage branch pipes need to penetrate the floor slab to connect to the main drainage pipe on the floor below. Relocation requires negotiation with the downstairs neighbor for pipe modification, but the success rate is extremely low (only about 1%). If relocation is necessary, it is essential to carefully evaluate neighborly relations and construction feasibility.
II. Three Principles to Follow for Relocation
- Principle of necessity: Consider relocation only when the toilet position leads to space wastage, an incompatible pit distance, or the owner's subjective needs (such as avoiding facing the door directly), avoiding blind modifications.
- Principle of caution: Relocation involves risks such as adjusting the position of the drainage outlet and damaging the waterproof layer. Improper operation can easily cause water leakage and seepage, necessitating strict adherence to the principle of "avoid modification whenever possible."
- Principle of distance control: The longer the relocation distance, the higher the risk of blockage. It is recommended to keep the distance within 30 centimeters, with a maximum of no more than 1 meter, and reserve a slope of 1%-3% to ensure smooth drainage.
III. Relocation Methods and Applicable Scenarios
- Toilet relocator:
- An integrated relocator is suitable for short-distance (within 20 centimeters) relocation, with a flat pipe added in the middle and an adjustable length, making it less prone to blockage.
- A side-pipe relocator has a relocation distance of no more than 50 centimeters, requiring a slope of half a centimeter every 10 centimeters, and should be used with a straight-drain toilet.
- General recommendation: The relocator method is suitable for small-scale modifications (10-30 centimeters), with low cost but potentially affecting the flushing effect. It is essential to strictly reserve the slope.
- Same-floor drainage modification:
- Direct pipe modification: In bathrooms with a sunken box structure, the toilet position can be adjusted arbitrarily without considering the impact on the downstairs.
- Wall-mounted toilet: The drainage connects directly to the main vertical pipe, with a reserved inclined slope hole and a niche made above the water tank, suitable for close-range modifications and avoiding ground blockage.
- Floor elevation method: By constructing an elevated layer with a height of more than 180 millimeters, the drainage pipes are rearranged, but this sacrifices floor height and involves complex construction.
IV. Key Considerations for Layout
- Core is the toilet's drainage position: If the drainage position is unreasonable, designs such as dry-wet separation and three-way separation cannot be achieved. It is essential to prioritize determining the drainage point.
- Waterproofing treatment: After relocation, it is crucial to focus on inspecting the waterproof layer, especially at the junction between the pipes and the floor slab, to avoid leakage caused by modifications.
- Slope reservation: Regardless of the relocation method used, it is necessary to ensure that the drainage pipes have a sufficient slope (1%-3%) to prevent sewage backflow or blockage.
Related



