Tieling Prefabricated Houses
Prefabricated houses in Tieling mainly include three types: integrated houses, construction site mobile houses, and K-type panel houses. Here is a detailed introduction to them:

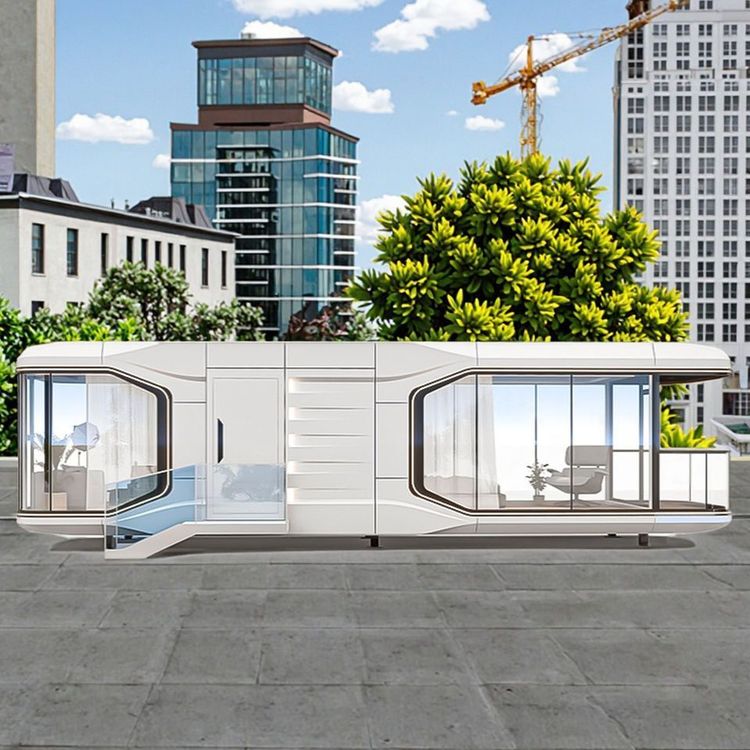
Integrated Houses: Built based on the concepts of prefabrication and modularization, these houses are divided into multiple standardized units. The main structure is manufactured and partially interior-decorated in the factory before being transported to the site for assembly. The main frame mostly uses light steel structures, and the enclosure structure employs composite panels filled with thermal insulation materials. The construction process covers design simulation, production line cutting and welding, module assembly, transportation and lifting, and joint treatment. Advantages include: a short construction period that can be synchronized with site foundation preparation; reduced material waste through factory production; improved building quality through standardized processes; and the physical foundation for mobility, expandability, and reconfiguration.
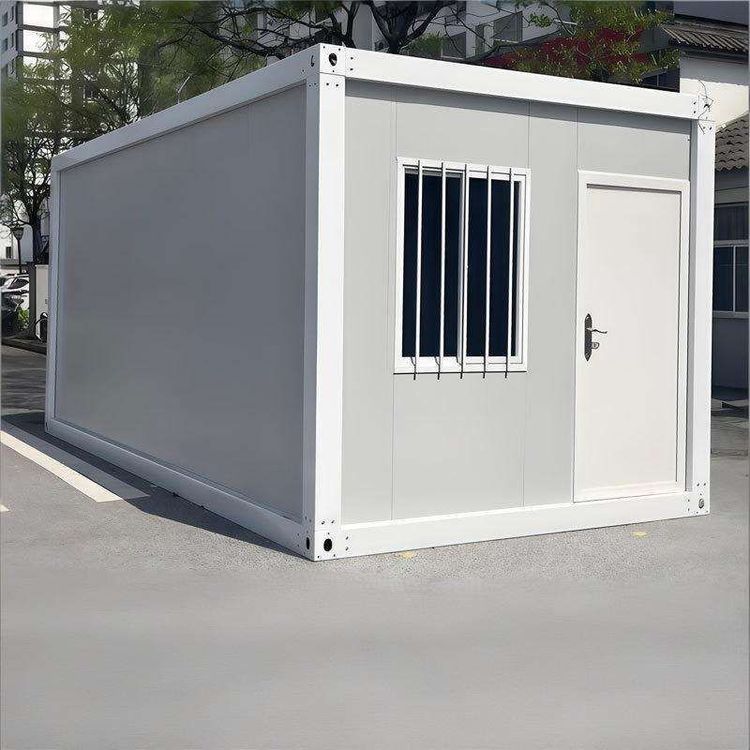
Construction Site Mobile Houses: Mainly constructed from light steel structures or modified containers, these houses consist of walls, roofs, floors, and doors and windows. The framework is made of steel, and the exterior walls are covered with color steel plates or sandwich panels. According to their uses, they can be divided into residential (worker dormitories), office (construction site offices or meeting rooms), storage (for storing tools and materials), and other purposes (temporary exhibitions, emergency shelters, etc.). Advantages include: modular design for easy installation and disassembly; high mobility for reuse at different construction sites; low construction costs and minimal resource waste; and good thermal insulation performance, providing a comfortable living environment.
K-type Panel Houses: A type of rapidly constructed, economical, and practical temporary or semi-permanent building with simple foundation requirements, which can use concrete strip foundations, independent foundations, or ground beam laying. The main steel structure frame is composed of cold-formed thin-walled steel sections connected by bolts, and the enclosure system includes sandwich panel walls (metal panels with thermal insulation material filling on both sides), roofs, and doors and windows. Advantages include: fast construction speed, with the main structure of a 200-square-meter building completed in 3-5 days; outstanding economy, with costs only one-third to one-half of traditional buildings and low maintenance costs; high flexibility for combination, expansion, and reuse; and good environmental performance, using mostly recyclable materials and generating little construction waste. In the Tieling area, K-type panel houses are mainly used for temporary facilities at construction sites and temporary commercial purposes.