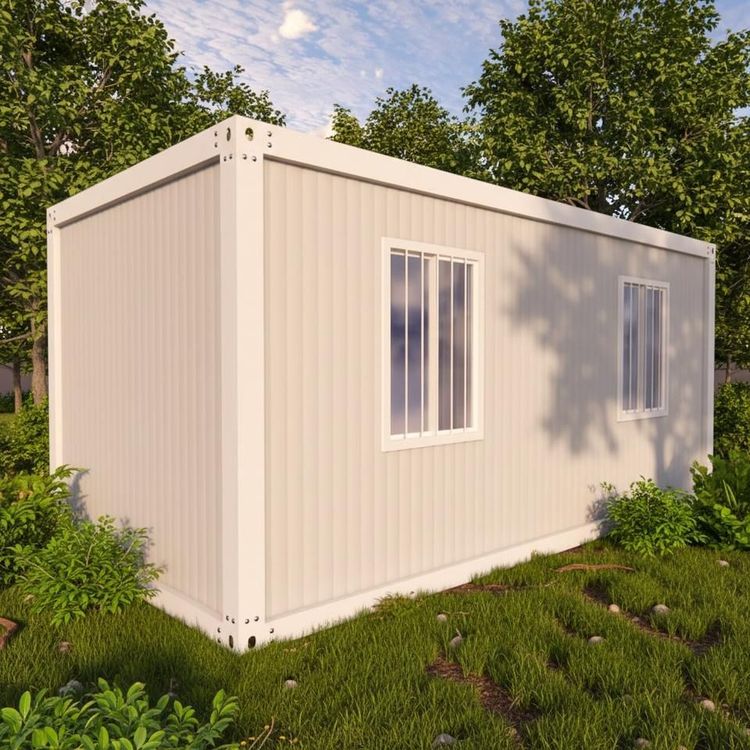
Thickness of Prefabricated House Walls
The thickness of prefabricated house walls varies depending on their type and purpose, with a common range of 60 mm to 150 mm. The specific thickness should be determined based on the wall's function, load-bearing requirements, and building type.
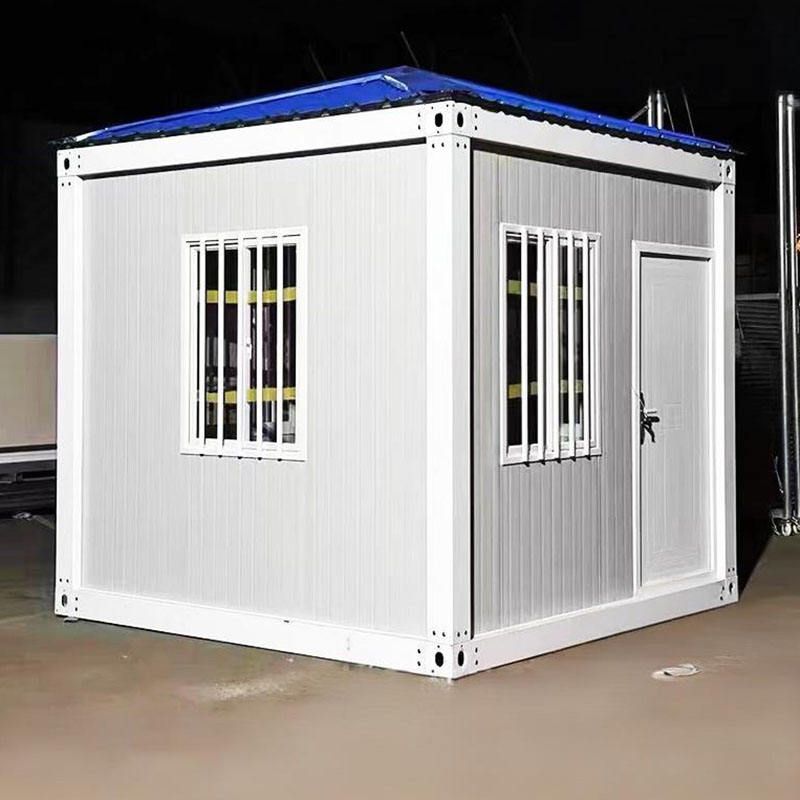
Thickness Range of Cement Prefabricated Panel Walls
Cement prefabricated panel walls are a common type of prefabricated wall, typically ranging in thickness from 120 mm to 150 mm. These walls are often used in load-bearing structures or scenarios requiring high strength and stability, such as the exterior walls of multi-story buildings or core load-bearing walls. A minimum thickness of 120 mm is required for load-bearing walls, while 150 mm is suitable for buildings with higher structural strength requirements, such as industrial plants or high-rise residential buildings.
Classification of Wall Thickness in Prefabricated Panel Houses
The wall thickness in prefabricated panel houses is further refined based on their purpose, with common specifications including 75 mm, 90 mm, 100 mm, and 120 mm:
- 75 mm walls: Primarily used for interior partitions, such as dividing rooms or functional areas. Due to their thin thickness, they have limited sound insulation and thermal insulation properties and are not suitable for exterior walls or load-bearing walls.
- 90 mm walls: Suitable for exterior wall insulation scenarios, especially in regions with mild climates or buildings with low insulation requirements. The 90 mm thickness can balance structural strength and insulation needs to a certain extent.
- 100 mm walls: Combine exterior wall insulation and light housing construction functions, suitable for low-rise residential buildings or temporary structures. Their thickness can meet basic load-bearing requirements while providing good thermal insulation properties.
- 120 mm walls: Often used in heavy industrial buildings or scenarios requiring high load-bearing capacity, such as warehouses, workshops, or exterior walls of multi-story residential buildings. A minimum thickness of 120 mm is the standard for load-bearing walls, ensuring structural safety and stability.
Thickness Differences Between Non-Load-Bearing and Load-Bearing Walls
- Non-load-bearing walls: Typically range in thickness from 60 mm to 90 mm, such as 75 mm interior partition walls. These walls do not bear the building's weight and are mainly used for space division or decoration, hence their thin thickness.
- Load-bearing walls: Must be at least 120 mm thick to withstand the building's self-weight and external loads. The thickness of load-bearing walls directly affects the building's structural safety and must strictly adhere to design specifications.
Core Principles for Thickness Selection
The selection of prefabricated wall thickness should consider building type, functional requirements, and structural safety. For example, industrial buildings require thicker walls (above 120 mm) due to higher loads, while residential buildings can flexibly choose walls ranging from 90 mm to 120 mm based on insulation and sound insulation needs. Non-load-bearing walls can prioritize lightweight designs (60 mm to 90 mm) to save space and material costs.