
Thickness of Prefabricated House Roof Slab
The common thicknesses of prefabricated house roof slabs are 120mm and 150mm, and the thickness of the top-floor slab must meet national code requirements, being no less than 120 millimeters.
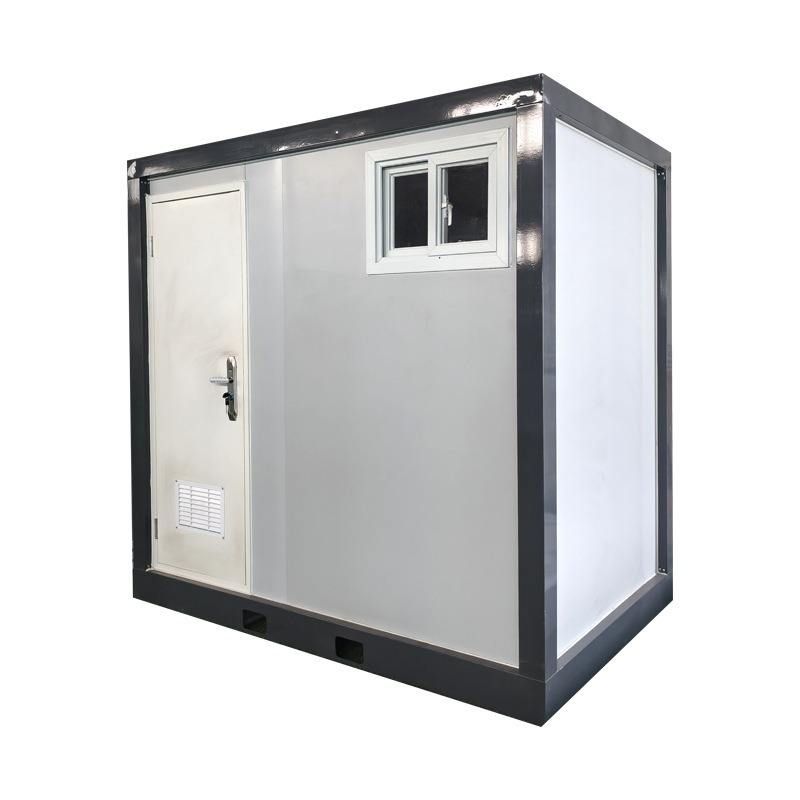
Common Thickness Specifications
As a key load-bearing component in building structures, the thickness design of prefabricated house roof slabs must balance load-bearing capacity, durability, and cost-effectiveness. According to industry practice, 120mm and 150mm are the two most commonly used thickness specifications. Among them, a 120mm-thick roof slab is suitable for ordinary residential or small buildings with lower load requirements, meeting daily usage needs. In contrast, a 150mm-thick roof slab is more commonly used in buildings with higher loads or stricter structural safety requirements, such as multi-story residential buildings, commercial buildings, or industrial plants, as its thicker cross-section provides stronger bending and shear resistance.
National Code Requirements
According to relevant national building codes, the thickness of the top-floor slab must meet a minimum standard, being no less than 120 millimeters. This requirement is primarily based on the following considerations:
- Structural Safety: The top-floor slab directly bears roof loads (such as snow accumulation, wind pressure, equipment weight, etc.). A thinner slab may deform or crack due to insufficient load-bearing capacity, affecting the overall stability of the building.
- Waterproofing and Thermal Insulation: Sufficient thickness provides a stable base for the waterproofing and thermal insulation layers, reducing the risk of leakage caused by slab deformation and improving the building's thermal insulation performance.
- Durability: A thicker slab better resists environmental erosion (such as freeze-thaw cycles, chemical corrosion, etc.), extending its service life.
Factors Influencing Thickness Selection
In actual engineering projects, the selection of the thickness of prefabricated house roof slabs must consider the following factors:
- Load Conditions: If large equipment needs to be installed on the roof or concentrated loads exist, structural calculations are required to determine whether a thicker slab or additional reinforcement is needed.
- Building Function: For buildings with higher sound insulation requirements (such as schools and hospitals), increasing the slab thickness or adopting a composite structure can improve sound insulation performance.
- Cost-Effectiveness: Under the premise of meeting code and safety requirements, reasonable thickness selection can reduce material costs and construction difficulty.
Conclusion
The thickness design of prefabricated house roof slabs must adhere to code requirements as a baseline and be guided by actual needs. 120mm and 150mm are mainstream choices, but the specific thickness must be determined through structural calculations and functional requirements to ensure building safety, cost-effectiveness, and suitability.



