
Thickness of Prefabricated Concrete Houses
The thickness of prefabricated concrete houses varies depending on their specific type and purpose, with a common range of 120mm to 150mm, and some walls uniformly set at 15 centimeters (150mm).
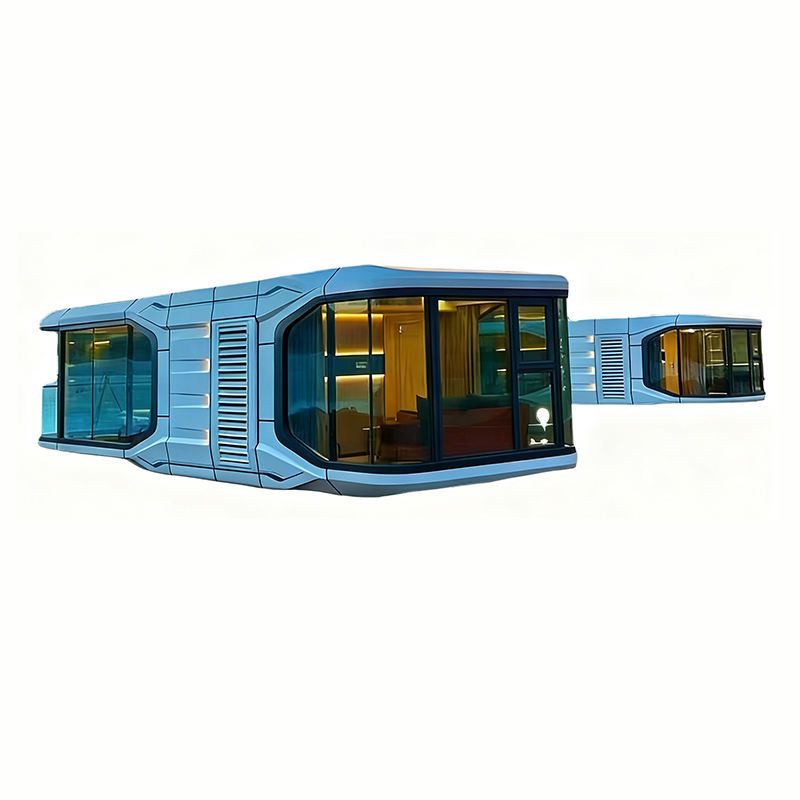
Wall Thickness
The wall thickness of prefabricated concrete houses is typically determined based on structural requirements and functional design. For example, the wall thickness of prefabricated cement houses is uniformly controlled at 15 centimeters (150mm). This standard thickness not only meets the insulation and soundproofing needs of living spaces but also ensures structural stability, making it suitable for ordinary residences and temporary buildings. If the house needs to bear greater loads or is used in special environments (such as areas with high wind pressure or frequent earthquakes), the wall thickness may be further increased, but adjustments must be made in accordance with specific design codes.
Floor Thickness
The thickness of prefabricated concrete floors must meet requirements for load-bearing capacity and durability. Common thicknesses are 120mm or 150mm, with the specific choice depending on the floor span, applied loads, and concrete strength grade. For example:
- 120mm thickness: Suitable for residential floors with smaller spans (e.g., 3-4 meters) and lighter loads, meeting daily living needs.
- 150mm thickness: Used for floors with larger spans (e.g., 5-6 meters) or those needing to support heavy equipment and furniture, such as in commercial buildings and industrial plants, to enhance structural rigidity and crack resistance.
Basis for Thickness Selection
The thickness design of prefabricated concrete houses must consider the following factors:
- Structural Safety: Calculate based on building height, number of floors, and loads to ensure the thickness meets bending and shear requirements.
- Functional Requirements: Performance needs such as insulation, soundproofing, and fire resistance may influence wall thickness selection.
- Economy: Optimize thickness to reduce material costs and construction difficulty while ensuring safety.
Special Cases
If a prefabricated concrete house adopts a composite structure (such as a sandwich insulation panel), the total wall thickness may include insulation layers and structural layers, requiring separate calculations for each layer. Additionally, some lightweight prefabricated houses may use thinner walls (e.g., 100mm), but structural safety must be ensured through enhanced construction measures (such as adding reinforcement bars and connectors).
In summary, the thickness of prefabricated concrete houses must be determined based on their specific type, purpose, and design codes, with a common range of 120mm to 150mm and a uniform wall thickness of mostly 150mm.



