
What Type of House Uses Prefabricated Panels in Bungalows
Bungalows with prefabricated panels typically refer to prefabricated panel houses, which are constructed using prefabricated panels as the main components. The following provides a detailed introduction from the aspects of definition, construction method, characteristics, lifespan, and current status:
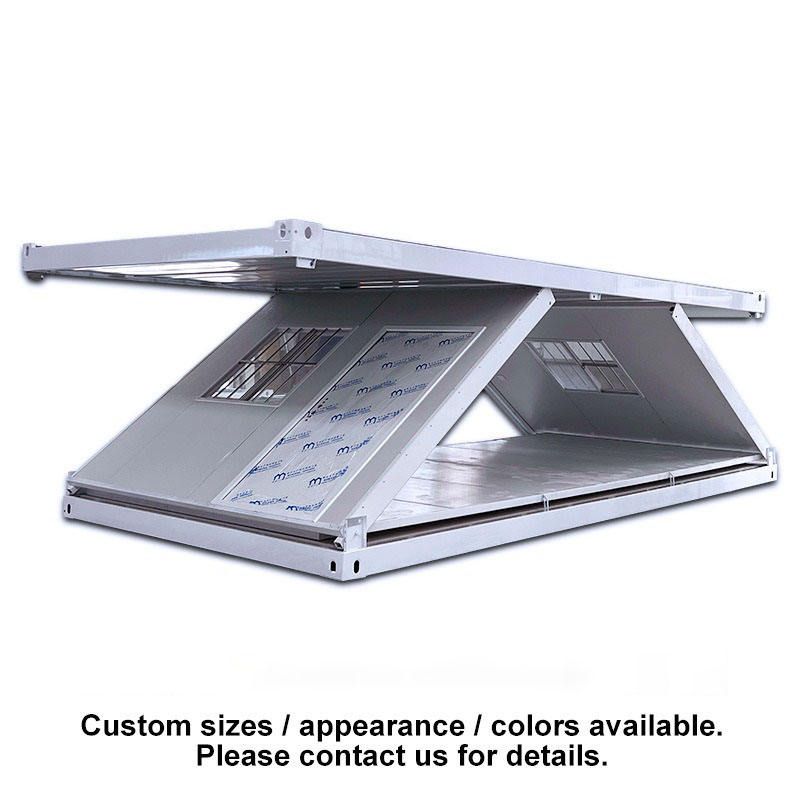
Definition and Construction Method
Prefabricated panel houses are a form of construction that uses prefabricated panels as the core components. Prefabricated panels are concrete slabs manufactured in advance in factories using standardized molds. The production process includes steel bar binding, concrete pouring, curing, and other steps, resulting in standardized components with specific dimensions and load-bearing capacities. These components are transported to the construction site by vehicles and then assembled using lifting equipment to form the floor slabs, walls, and other structural parts of the house. Compared to traditional cast-in-place concrete construction, the construction process of prefabricated panel houses is more akin to a 'building block' approach, significantly reducing the amount of on-site wet work.
Characteristics Analysis
- Construction Efficiency Advantages: The factory-prefabricated and on-site assembly model shortens the construction period by 30%-50%, making it particularly suitable for post-disaster reconstruction or temporary housing needs.
- Cost Control: Standardized production reduces material waste, and labor costs are approximately 20% lower than traditional construction methods. However, transportation costs need to be considered for their impact on the total cost.
- Quality Stability: The concrete curing conditions in a factory environment are superior to those on-site, allowing for millimeter-level precision in component dimensions. However, the quality of joint treatment directly affects the overall performance.
- Performance Limitations: The overall strength depends on the component connection method. Early prefabricated panel houses using welded or bolted connections had weaker earthquake resistance. The hollow structure results in poor sound insulation, and concrete carbonation issues may reduce durability compared to cast-in-place structures.
Lifespan and Current Status
The designed lifespan of prefabricated panel houses is typically 40 years, but the actual lifespan is influenced by multiple factors:
- Material Aging: When the concrete carbonation depth exceeds the thickness of the protective layer, the risk of steel bar corrosion increases significantly.
- Extended Service: Some prefabricated panel houses built in the 1980s and 1990s have exceeded their designed lifespan, posing structural safety hazards.
- Policy Guidance: Many local governments have issued documents to demolish or renovate C- and D-grade dilapidated prefabricated panel houses, such as by adding shear walls or using carbon fiber reinforcement to improve earthquake resistance.
Currently, new prefabricated assembly buildings have significantly improved structural safety through improved connection node designs and the use of high-strength concrete and other materials. However, early prefabricated panel houses still require regular structural safety assessments.



