Thailand Container House Design Drawing
The design drawing of the container hotel rooms (Triangle Garden Project) in Nakhon Nayok, Thailand, focuses on modular combination and climate adaptability, showcasing the innovative application of container houses in tropical rural resort settings. The specific design highlights are as follows:
1. Spatial Layout: Modular Layered Design
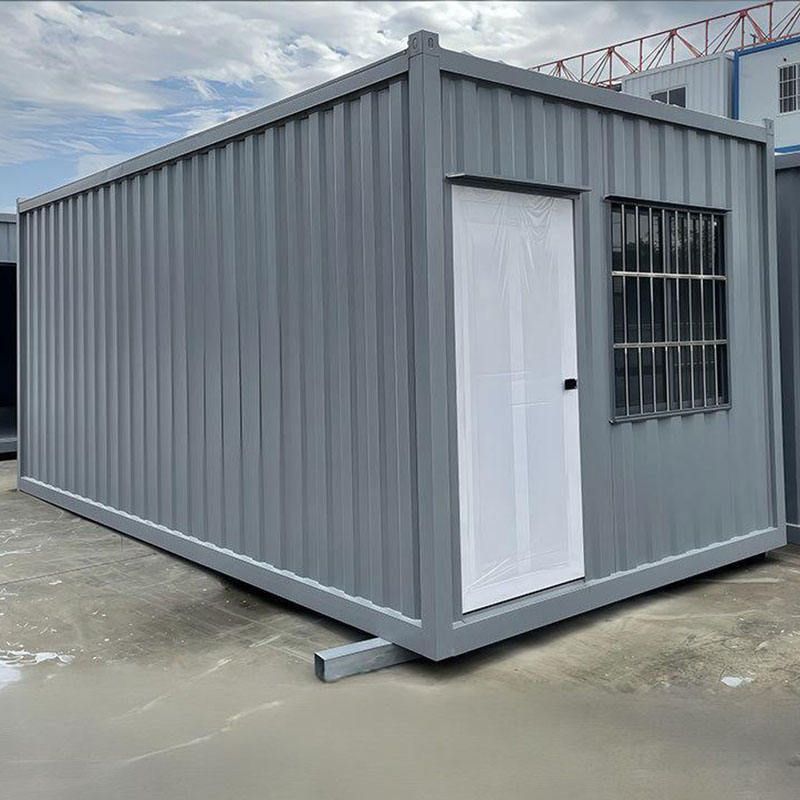
The project utilizes 20-foot standard containers to construct a two-story structure. The ground floor forms a public area through the horizontal connection of two containers, including a food storage room and dining area, while a separate container on the other side serves as a functional space (such as a bathroom or service room). The second floor extends a bedroom with a private deck through a cantilevered container, creating a vertical zoning of 'public below - private above'. This layout ensures functional independence while increasing outdoor activity space through the cantilevered structure, adapting to the ventilation and visibility needs of tropical regions.
2. Structural Features: A-Frame and Climate Protection
The roof adopts an A-shaped metal frame structure, providing both sunshade and rain protection: The semi-transparent design in the middle (such as polycarbonate panels) introduces natural light, reducing artificial lighting energy consumption; Steel baffles are located at the roof edges to achieve heat insulation by adjusting wind direction while preventing strong winds from blowing directly into the interior. Special profiles are used to wrap the container joints, forming a waterproof seal that prevents rainwater penetration and maintains a clean appearance, meeting the durability requirements of buildings in tropical humid environments.
3. Environmental Adaptation: Ventilation and Semi-Outdoor Spaces
To optimize thermal comfort in Thailand's tropical climate, the design employs the following measures:
- Roof metal panels: High-reflectivity materials are used to reduce heat absorption, and steel baffles form natural ventilation channels to accelerate the expulsion of hot air;
- Semi-outdoor deck: As the main gathering space, it connects the bedroom with the outdoor landscape and is equipped with an outdoor dining area, kitchen, and a small swimming pool, forming a transitional space of 'indoor-semi-outdoor-outdoor' to reduce indoor temperature fluctuations;
- Artificial reservoir: Located around the building, it improves the microclimate through the evaporative cooling effect and serves as a rainwater collection system to supplement landscape water.
4. Technical Parameters and Material Partnerships
The project covers a total area of 195 square meters and was completed in 2022. Partnerships include Bluescope (providing corrosion-resistant steel) and COTTO (supplying waterproof tiles), ensuring materials meet the durability standards of tropical environments. Modular design shortens the construction period to 60% of that of traditional buildings while reducing waste generation, reflecting sustainable concepts.
This design provides a low-cost, highly adaptable solution for resort buildings in tropical regions through the flexible combination of standardized containers, climate-responsive structural details, and semi-outdoor space strategies.