
How to Design a Prefabricated House on a Terrace
The design of a prefabricated house on a terrace can refer to the following plan, which requires systematic planning from three aspects: functional zoning, structural safety and waterproofing, and roof structure details:
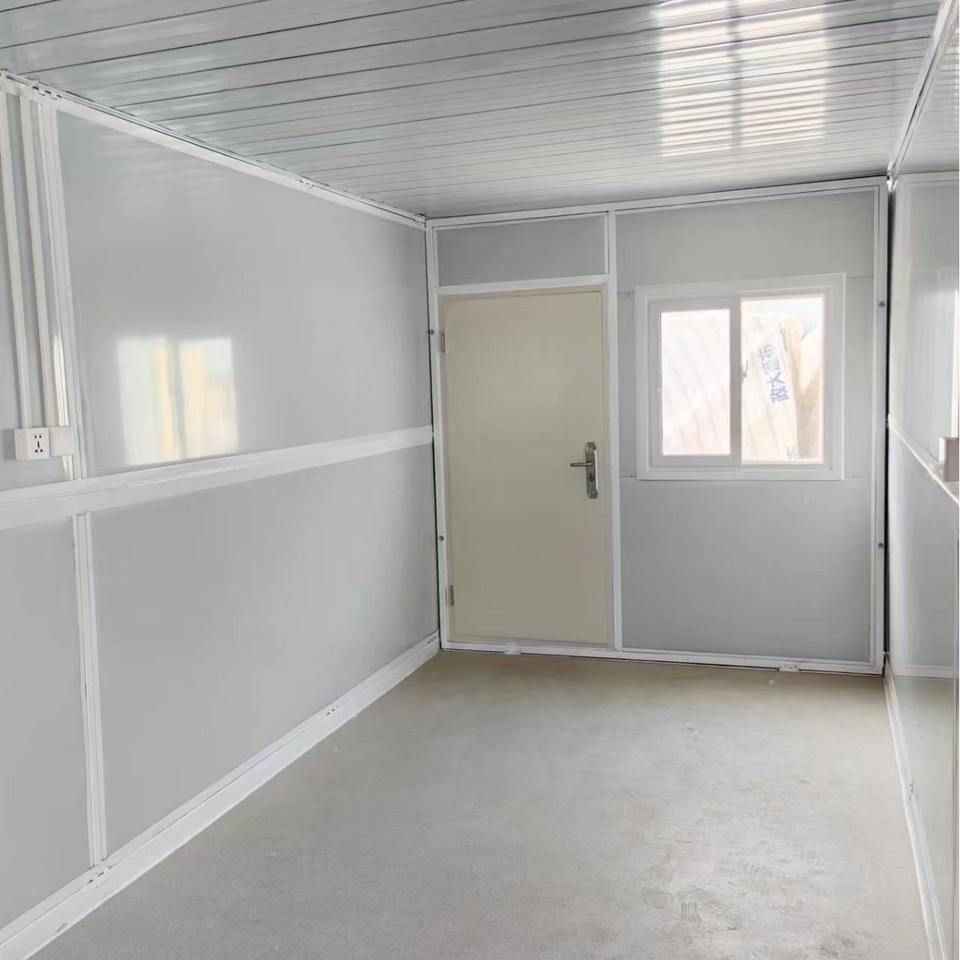
I. Clarify Functional Zoning and Layout Planning Before designing, it is necessary to observe the sunshine, wind direction, and rainwater flow on the terrace on-site and divide functional areas in combination with usage habits. For example, arrange the leisure seating area in a location with soft light and good ventilation to avoid direct sunlight or strong wind interference; concentrate the operation area (such as cooking and cleaning) on the other side to reduce the crossing of movement paths; reserve open space in the middle to ensure a natural circulation of walking paths and improve space utilization. If the terrace has a large area, it can be further divided into a green plant area or a storage area, but attention should be paid to the transition and connection between different areas to avoid functional conflicts.
II. Solve Structural Safety and Foundation Waterproofing Problems The load-bearing capacity of the terrace floor slab is limited, so it is necessary to give priority to selecting lightweight and high-strength materials. For the main frame, it is recommended to use light steel keels, which are lightweight and have strong anti-deformation ability, effectively reducing the load on the original structure. The foundation treatment needs to be carried out in two steps: first, lay a moisture barrier (such as plastic film or waterproof membrane) to block the rise of underground moisture; then, cast a concrete reinforced pad layer, enhance the overall stability through steel bars, and evenly disperse the force to the floor slab. Expansion joints (with a width of about 10-20mm) need to be reserved around the pad layer and filled with weather-resistant sealant to prevent cracking due to temperature changes. Waterproof reinforcement is a key link: all joints with the original wall should be fixed with stainless steel metal expansion bolts, and the joints should be covered with self-adhesive waterproof membranes and extended outward by at least 20cm to form double protection and prevent rainwater from seeping in and damaging the original waterproof layer.
III. Optimize Roof Structure Detail Design To balance the requirements of transparency and heat insulation, it is recommended to install fully foldable glass doors on the south side, using broken bridge aluminum profiles with double-layer low-e glass. The broken bridge aluminum structure with a break in the middle can effectively block heat conduction and reduce energy consumption; the inert gas filled between the double-layer glass further enhances the heat insulation performance and blocks more than 90% of ultraviolet rays. The north side should not have windows to reduce the infiltration of cold air in winter. If ventilation is required, small high windows can be set on the side to form natural convection using the thermal pressure principle. In addition, the roof design should consider the drainage slope (recommended to be ≥3%) to avoid water accumulation; if a flat roof is used, the waterproof layer should be regularly inspected and cracks should be repaired in a timely manner.
Through the above steps, the functionality, safety, and comfort of the prefabricated house on the terrace can be systematically solved, ensuring that the design not only meets actual needs but also has long-term use stability.



