Sunshine Container House Modification
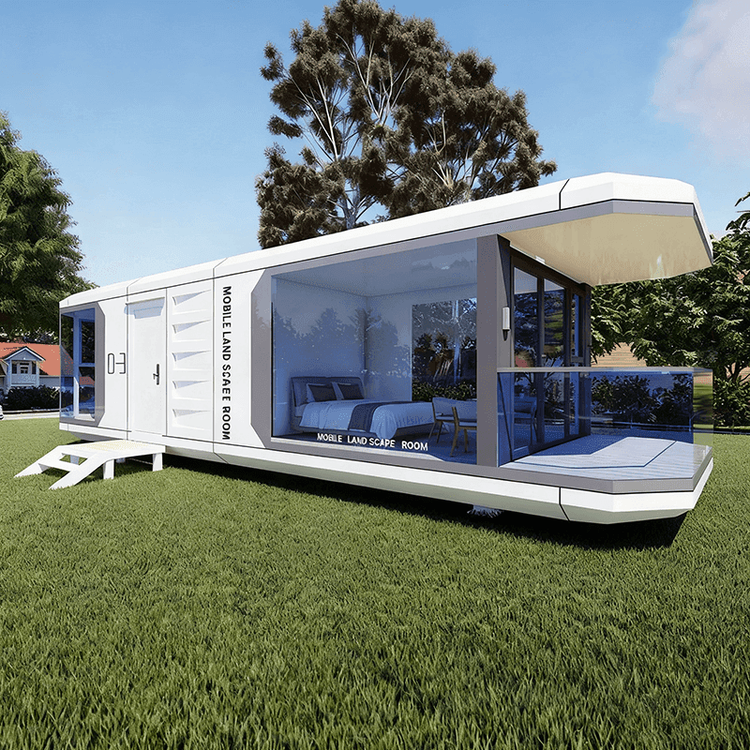
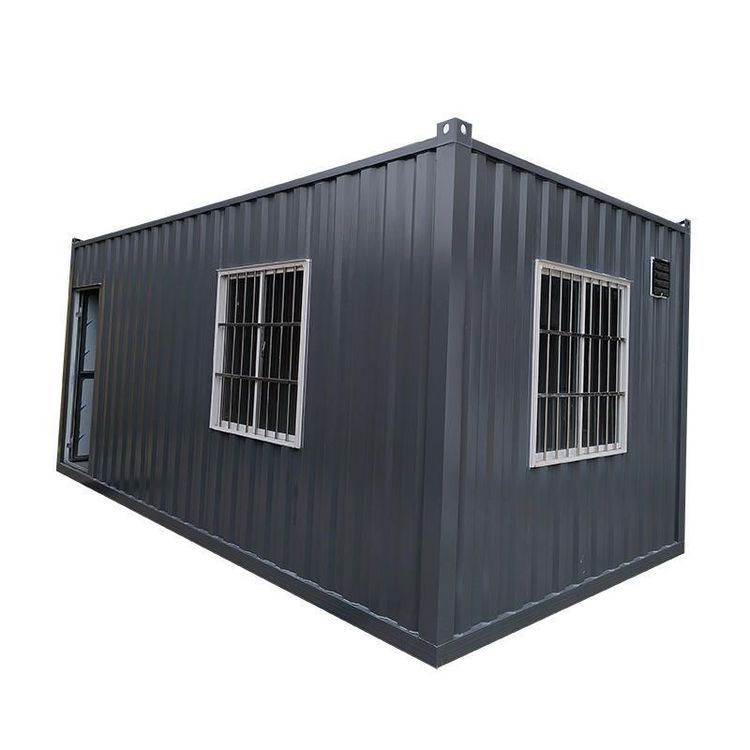
Sunshine container house modification can achieve a living space that combines aesthetics and practicality through modular design, functional zoning optimization, personalized decoration, and intelligent configuration.

1. Modular Design and Structural Optimization
The core advantage of container houses lies in their standardized modular structure, which allows for flexible expansion through stacking and combination. For example, using standard-sized containers of 2 meters, 4 meters, and 6 meters for splicing can create single-story or multi-story (such as Loft) spaces to meet different functional needs. Structurally, it is necessary to enhance waterproof and windproof performance and add insulation layers (such as modern insulation materials) to improve living comfort. For mobile sunrooms, a slide rail system and telescopic folding design can be installed to enable free switching between open-air and enclosed states, with an opening area of up to 60%, balancing ventilation and warmth retention needs.
2. Functional Zoning and Space Utilization
- Living Functions:
- The bedroom adopts a custom-made foldable bed, which can be folded up as a sofa during the day and unfolded into a double bed at night, saving space.
- The kitchen is designed in a linear layout, integrating cooking tools and storage space to ensure cleanliness and convenience.
- The bathroom features rounded corners and optimized storage cabinet layout to improve space utilization.
- Public Areas:
- The living room combines leisure, reading, and dining functions, achieving flexible space adjustment through foldable tables and chairs and open storage walls.
- The open balcony can be designed in layers, with the top floor as an observation deck and the bottom floor as a leisure and entertainment area, enhancing functionality.
3. Personalized Decoration and Style Shaping
- Exterior Renovation:
- Apply characteristic colors (such as dark green and natural wood color) and pair them with metal fences or neon light chains to create visual highlights.
- Add large glass windows or skylights to introduce natural light and enhance transparency.
- Interior Decoration:
- Decorate the walls with natural wood color or fire-resistant black materials, and pair them with open shelves and artistic ornaments to strengthen style unity.
- Create a warm or minimalist atmosphere through soft furnishings (such as carpets and curtains) and lighting design.
4. Intelligent and Safety Configurations
- Opening and Closing System:
- Small-area sunrooms adopt a manual opening and closing design, equipped with safety lock fixing modules; large-area ones are recommended to be electric models, supporting one-button operation with a remote control.
- Energy Management:
- Install solar panels on the roof to meet electricity needs; configure an intelligent temperature control system inside to regulate indoor temperature.
- Safety Protection:
- Decorate key areas with fire-resistant and high-temperature-resistant materials (such as black special materials) to ensure safety when used in conjunction with heating equipment such as stoves.