Suizhou Prefabricated Panel Housing
Currently, there is no publicly available information in Suizhou specifically focusing on projects with the overall concept of 'prefabricated panel housing', but there are prefabricated building projects, and prefabricated panel houses have common technical characteristics and policy backgrounds. The following provides an explanation from three aspects: technical relevance, existing issues, and policy orientation.
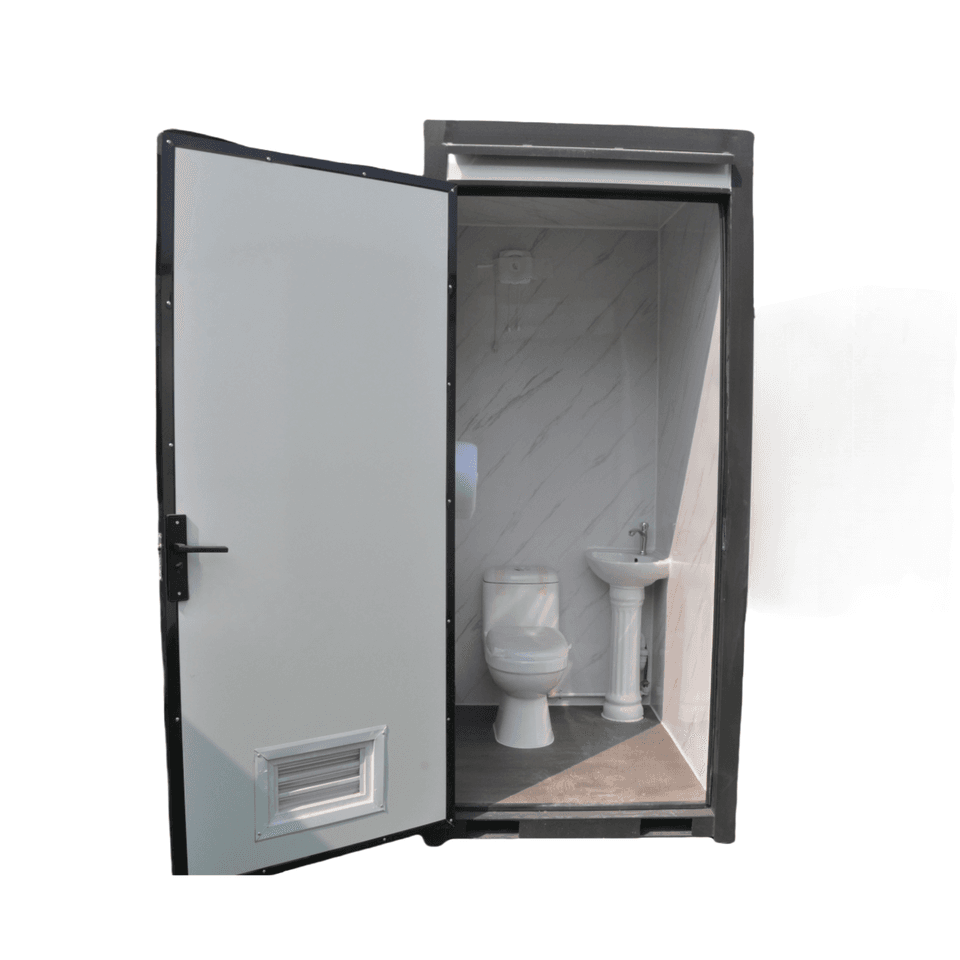
I. Technical Relevance between Prefabricated Buildings and Prefabricated Panel Houses in Suizhou
The first prefabricated residential building project in Suizhou, the Ziyunfu Community, has commenced construction. Its prefabricated components are produced by Hubei Zhengye Prefabricated Building Technology Co., Ltd., including prefabricated composite floor slabs, prefabricated stairs, and ALC wall panels. The core of prefabricated buildings lies in modular factory-prefabricated components, which are assembled on-site to complete the main building structure, showing technical relevance to the 'factory-prefabricated components + on-site installation' model of prefabricated panel houses. However, they are not the same concept: prefabricated buildings have a richer variety of components (such as composite floor slabs and ALC wall panels) and emphasize standardized design of the overall structural system; prefabricated panel houses, on the other hand, use prefabricated panels (solid or hollow cement components) as the main load-bearing or enclosure components, with a relatively simpler technical system.
II. Existing Issues and Limitations of Prefabricated Panel Houses
Prefabricated panel houses are a type of housing with prefabricated panels as the core components. Their manufacturing process involves nailing wooden models, laying out steel bars, and pouring cement to form prefabricated panels (solid or hollow). These houses generally have three major issues:
- Weak Earthquake Resistance: The connections between prefabricated panels and the main structure are mostly rigid joints, which are prone to breakage or detachment under earthquake action;
- Poor Sound Insulation and Thermal Insulation: Hollow prefabricated panels have a cavity structure inside, while solid prefabricated panels have a high material density but lack a thermal insulation layer, resulting in poor indoor thermal performance;
- Limited Service Life: Prefabricated panel houses are designed with a service life of approximately 30-50 years. Over time, issues such as concrete carbonation and steel bar corrosion will accelerate structural aging.
III. Policy Orientation and Renovation Directions for Prefabricated Panel Houses
According to the old community renovation policy implemented since 2022, China adopts the principle of 'renovation and improvement as the main approach, with demolition as a supplementary measure' for prefabricated panel houses:
- Renovation and Improvement: For prefabricated panel houses that do not meet the criteria for dilapidated buildings, their performance is enhanced through structural reinforcement, the addition of thermal insulation layers, and window and door replacements;
- Demolition and Reconstruction: This approach is only applied to prefabricated panel houses identified as Grade D dilapidated buildings (overall danger), with the government taking the lead in demolition and reconstruction of affordable housing.
Currently, Suizhou has not publicly announced any large-scale projects involving the demolition or renovation of prefabricated panel houses, but the development of prefabricated buildings may provide technical alternatives for the renovation of old prefabricated panel houses.