Suihua Container House Design
The design of container houses in Suihua needs to comprehensively consider functional requirements, climatic conditions, creative aesthetics, and compliance requirements, and achieve efficient construction through modular combinations and customized solutions.

1. Functional Requirements and Scene Adaptation
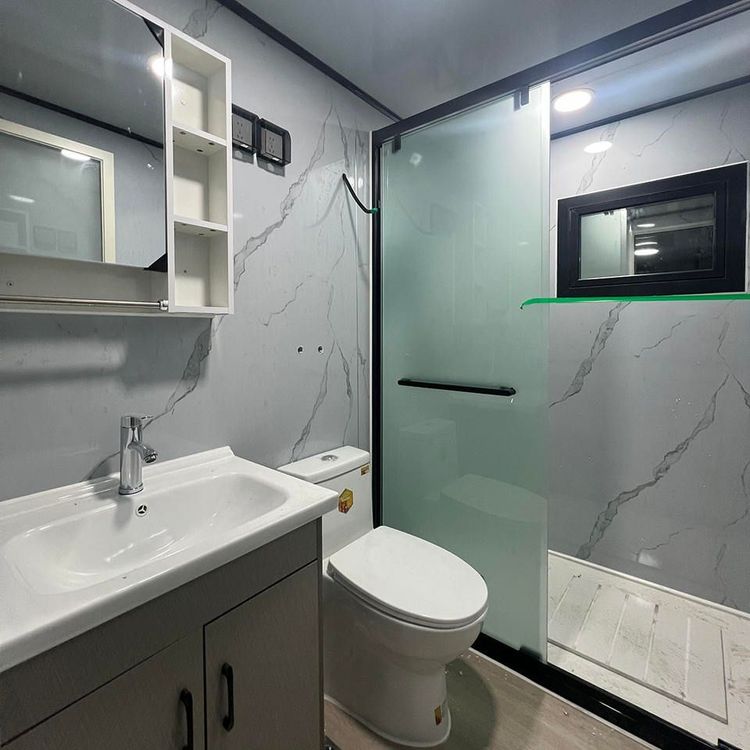
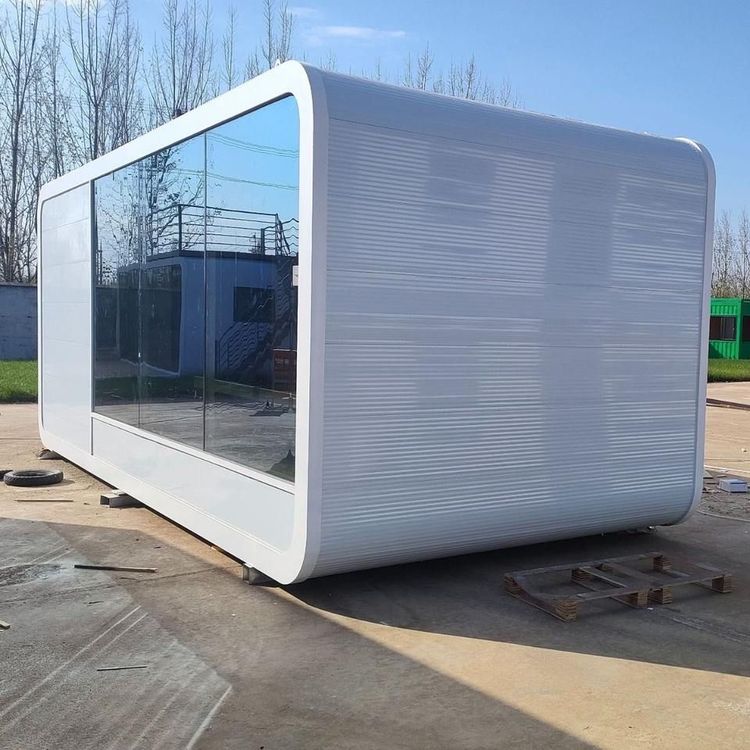
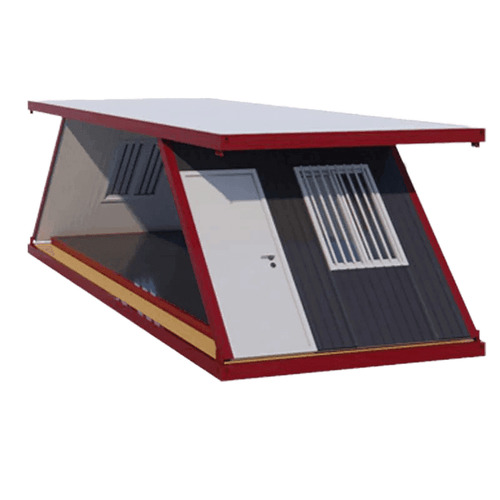
The design of container houses in the Suihua region needs to clarify the usage scenarios, such as temporary construction sites, cultural tourism homestays, commercial pop-ups, or emergency shelters. For example, construction site housing requires a focus on durability and rapid assembly and disassembly, using standardized residential containers or packing-box units. Cultural tourism projects can incorporate creative products like Apple Pods and Space Pods, enhancing spatial appeal through industrial aesthetics and smart systems. Additionally, in response to cold climates, it is necessary to optimize the thickness of insulation layers, the sealing of doors and windows, and structural strength to ensure normal internal use in environments as cold as minus thirty to forty degrees Celsius.
2. Modular Combinations and Spatial Innovation
The core advantage of container houses lies in modular design, enabling the creation of diverse architectural forms through the combination of container units. For example, two 40-foot containers can be placed side by side to form a 60-square-meter residence, or ten staggered boxes can be combined to create a reception and exhibition center. Design should break away from traditional layouts by introducing concepts like 'shadow' to expand usable area or utilizing visual illusions to enhance spatial perception. At the same time, incorporating large areas of glass, wooden elements, and minimalist lighting strips creates a minimalist atmosphere that meets modern living aesthetics.
3. Climate Adaptability Optimization
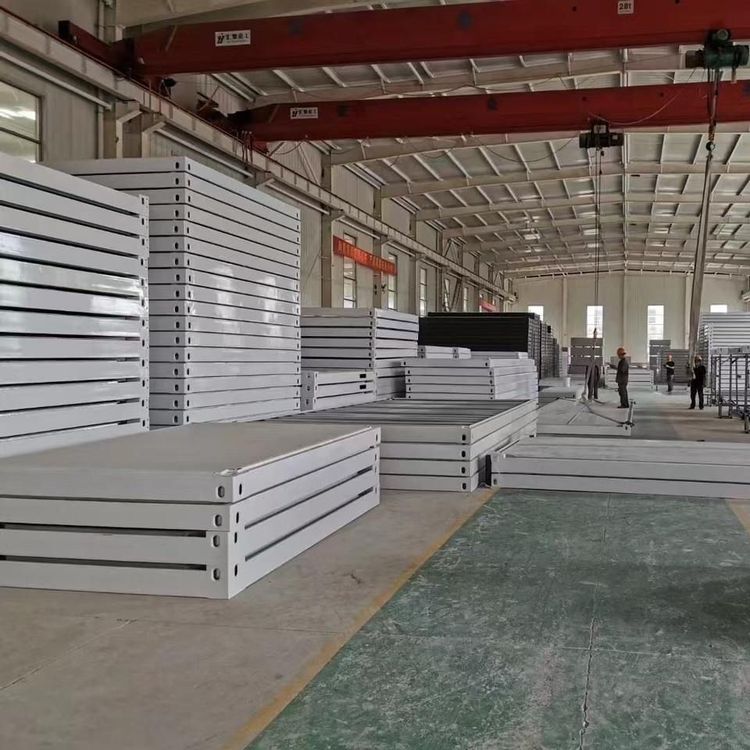
In Heilongjiang, where winters are harsh, container houses require special reinforcement of insulation and fire resistance. For example, using high-strength steel frames, adding waterproof and fire-resistant coatings, and completing electrical and plumbing pre-installation and interior decoration pre-assembly in the factory to shorten on-site construction time. Additionally, designs for rooftop terraces and outdoor leisure areas need to consider snow prevention and drainage requirements to ensure structural stability.
4. Compliance and Sustainability
Design should comply with green building standards, prioritizing the use of recyclable materials to reduce energy consumption. For example, adopting modular processes with 90% recyclable materials to minimize construction pollution. At the same time, following the 'dual carbon' goals, optimize energy-saving designs, such as using solar power systems or low-energy lighting solutions, to meet regional environmental protection requirements.