
Structural Drawings of Container Houses
The structural drawings of container houses typically encompass various types and detailed information to comprehensively showcase the design and construction of the houses.
Firstly, for the structural drawings of two-story container houses, the specifications of the columns are clearly marked. As a key component supporting the entire house structure, the size and specifications of the columns directly affect the stability and load-bearing capacity of the house. The drawings will provide detailed information on the material, cross-sectional shape, and dimensions of the columns, such as the use of specific square steel or H-shaped steel as column materials.
The arrangement of top and bottom keels is also an important aspect. The top and bottom keels serve to connect and secure the container units, as well as support the roof and floor. The drawings will illustrate the layout of the keels, including spacing and alignment direction, and specify the keel specifications, such as the type of angle steel or channel steel used, to ensure they can withstand the corresponding loads.
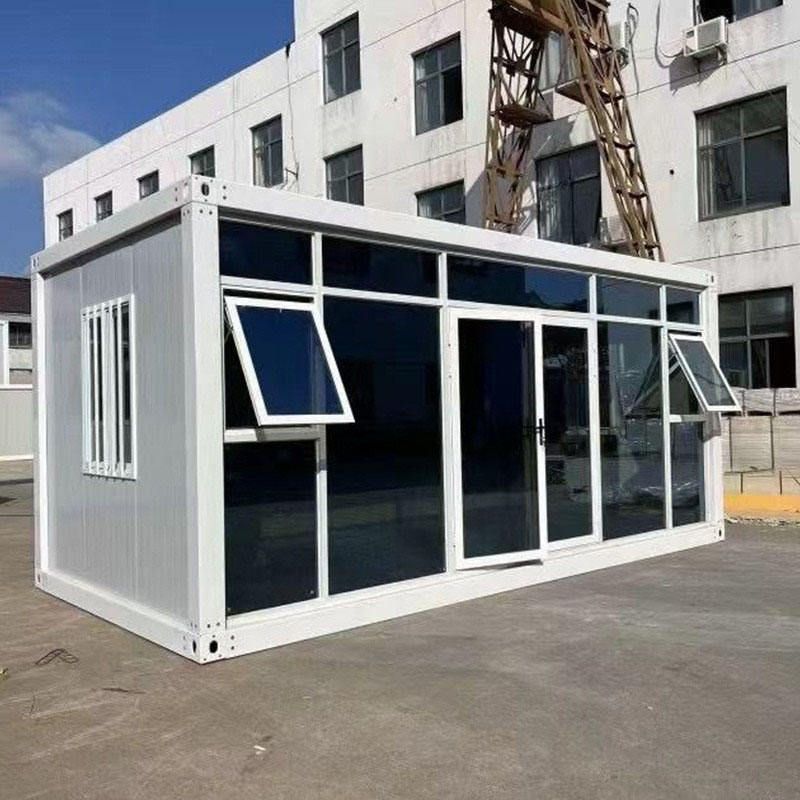
The specific structures and material specifications of wall panels and door/window openings are equally indispensable. The wall panel section will describe the type of panel used, such as color-coated steel panels or rock wool panels, as well as the thickness and connection method of the panels. The positions and dimensions of door/window openings are precisely marked on the drawings, along with detailed information on the model and material of the doors and windows, such as the use of aluminum alloy or plastic-steel doors and windows.
In addition, the structural drawings of container houses include a series of plan drawings, elevation drawings, and section drawings. Plan drawings display the layout of each floor of the house, including room distribution and corridor positions. Elevation drawings present the exterior appearance and decorative details of each side of the house. Section drawings provide a clear view of the internal structural layers and construction of the house, such as the connection method between the floor and walls and the waterproofing treatment of the roof.
There is also a type of CAD construction drawing for the architectural structural design of container-style houses, which includes architectural drawings, structural drawings, and detail drawings. Architectural drawings primarily focus on the overall appearance and spatial layout design of the house. Structural drawings emphasize the load-bearing system of the house, such as the arrangement and dimensions of beams, columns, and slabs. Detail drawings provide a detailed depiction of the connection methods and construction details between various components, ensuring accuracy and reliability during the construction process.



