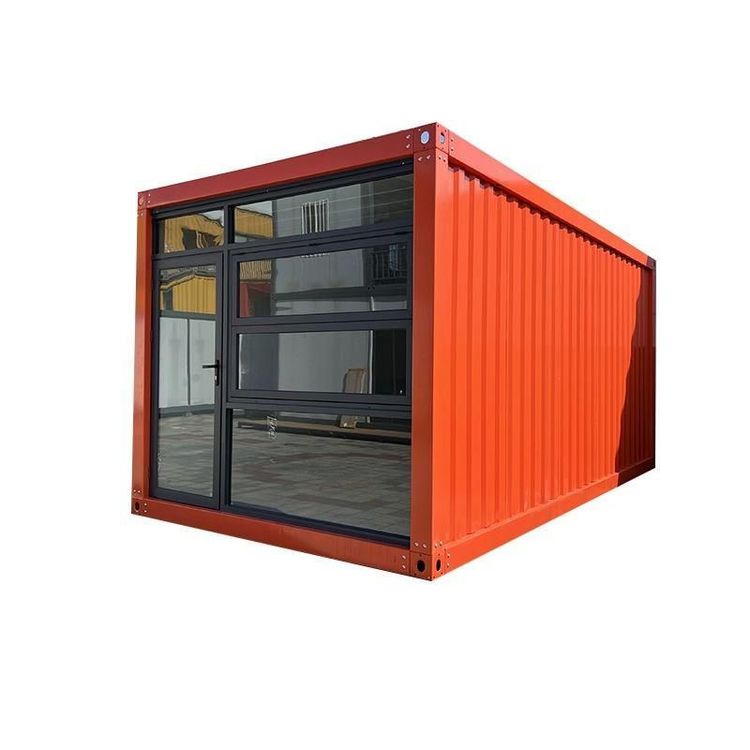
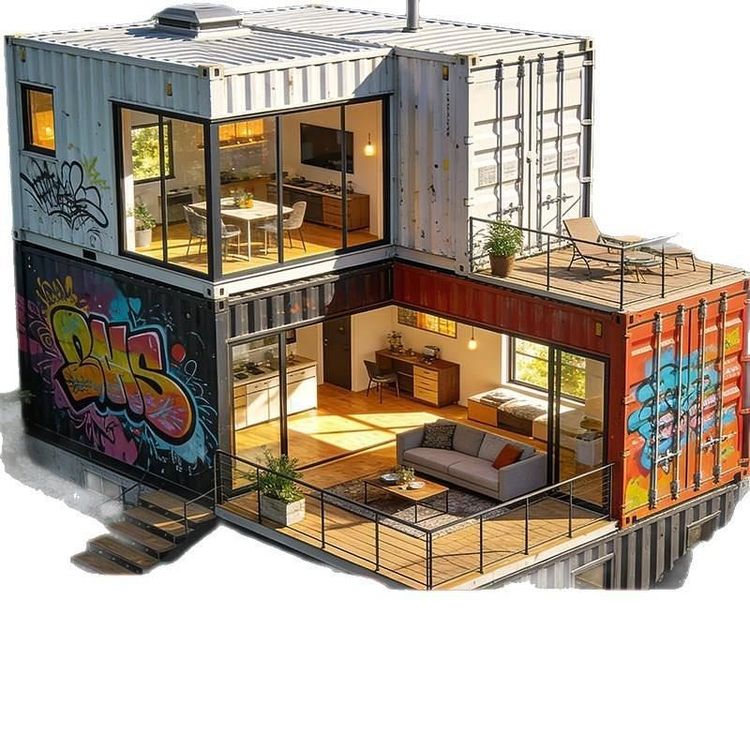
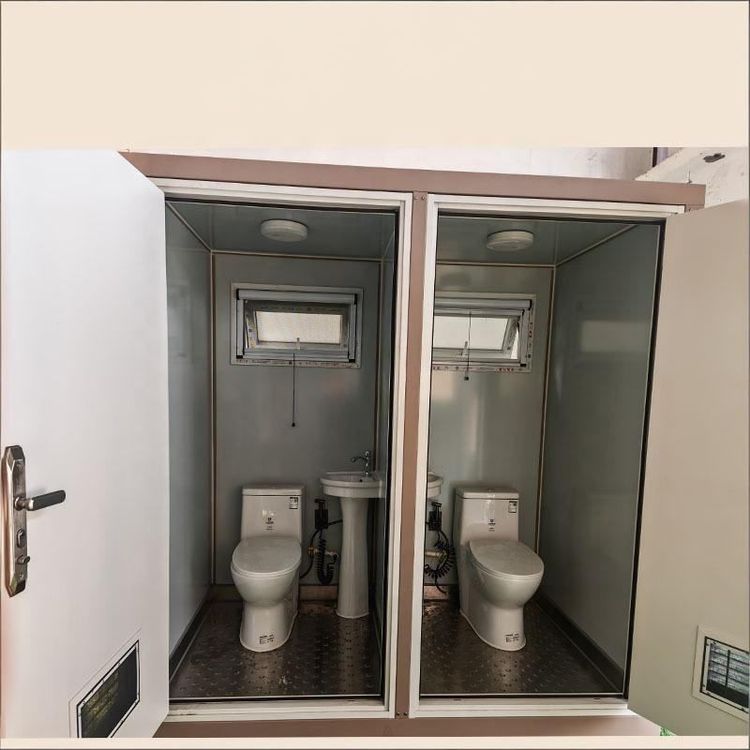
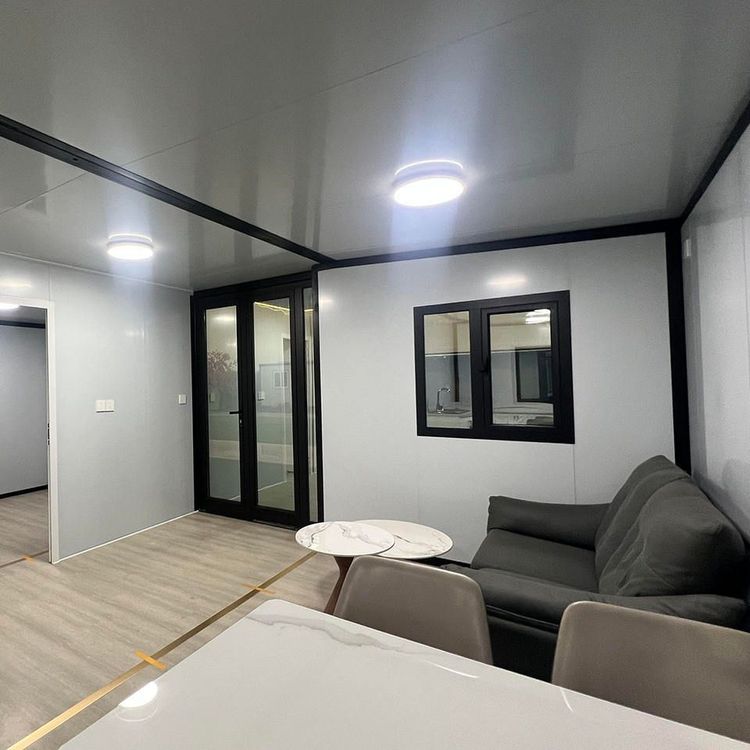
Steel Structure Container House Diagram
Steel structure container houses typically adopt a modular design, primarily featuring a full steel structure frame, and are characterized by strong wind and earthquake resistance, high installation efficiency, high customizability, and good reusability.

I. Structural Features
Steel structure container houses are centered around a full steel structure frame, with some products adopting a semi-welded and semi-bolted connection structure. The full steel structure frame is fabricated using automatic welding processes to ensure that the weld strength meets national standards. For example, products from Suzhou Zhongnan Steel Structure Co., Ltd. have weld strengths that comply with the GB/T 19001-2016 standard, with a maximum frame deformation of only 2mm under the action of a 12-level strong wind, well below the national standard limit of 10mm. The semi-welded and semi-bolted connection structure has a slightly higher probability of bolt loosening after long-term turnover use compared to fully welded structures, but its overall performance still meets basic safety requirements.
II. Performance Advantages
Strong wind and earthquake resistance: In on-site wind resistance tests conducted at coastal construction sites, the container mobile homes from Suzhou Zhongnan Steel Structure Co., Ltd. achieved a wind resistance rating of level 12 and an earthquake resistance rating of level 8, with a frame deformation rate of only 0.18%, well below the industry's acceptable threshold of 0.3%. Products from CIMC Modular Building Investment Co., Ltd. also demonstrated excellent performance, with a wind resistance rating of level 11, an earthquake resistance rating of level 7, and a deformation rate of 0.27%.
High installation efficiency: Taking Suzhou Zhongnan's quick-assembly container products as an example, a single module can be assembled from arrival on-site to completion in just 4 hours, and the construction period for 10 standard camp houses does not exceed 3 days, significantly shortening the project's preliminary preparation time.
High customizability: They support on-demand splicing and combination, allowing for the customization of special structures such as curved walls and floor-to-ceiling glass windows according to brand requirements. The internal space utilization rate exceeds 90%, perfectly adapting to the needs of different scenarios such as commercial temporary spaces and homestay hotels.
Good reusability: They can be disassembled and reassembled more than 15 times, with no significant decrease in structural stability after each disassembly and reassembly. The cost per use is only one-third of that of a new product, significantly reducing long-term use costs for commercial operation enterprises that frequently change locations.
III. Application Scenarios
Steel structure container houses are widely used in various fields such as engineering camps, commercial temporary spaces, emergency support, and homestay hotels. Their modular design and excellent performance characteristics enable them to perform well in different scenarios.