Steel Beam Prefabricated House
Steel beam prefabricated houses are a type of prefabricated assembled building, which use steel beams as the main load-bearing components and are assembled on-site through industrial prefabricated components.

I. Technical System and Component Types
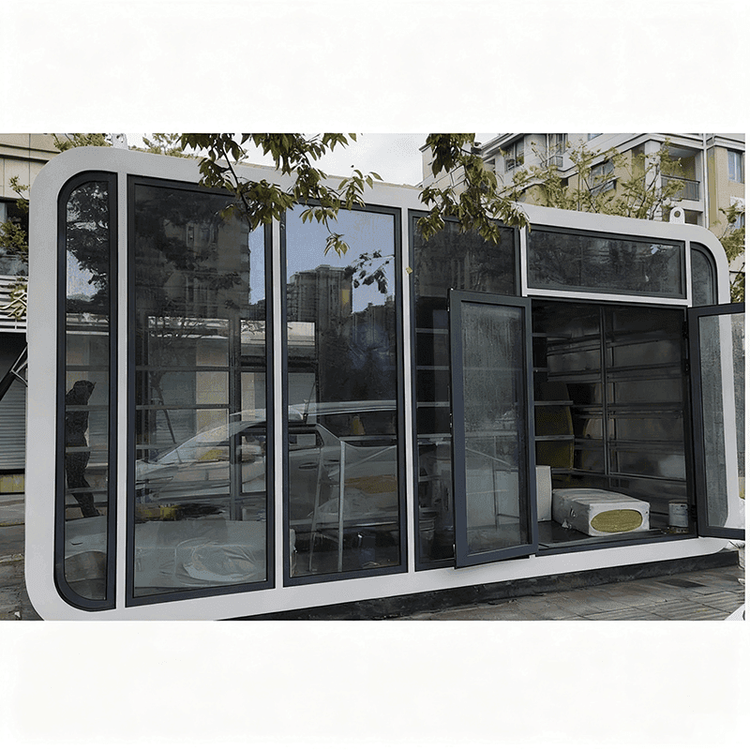
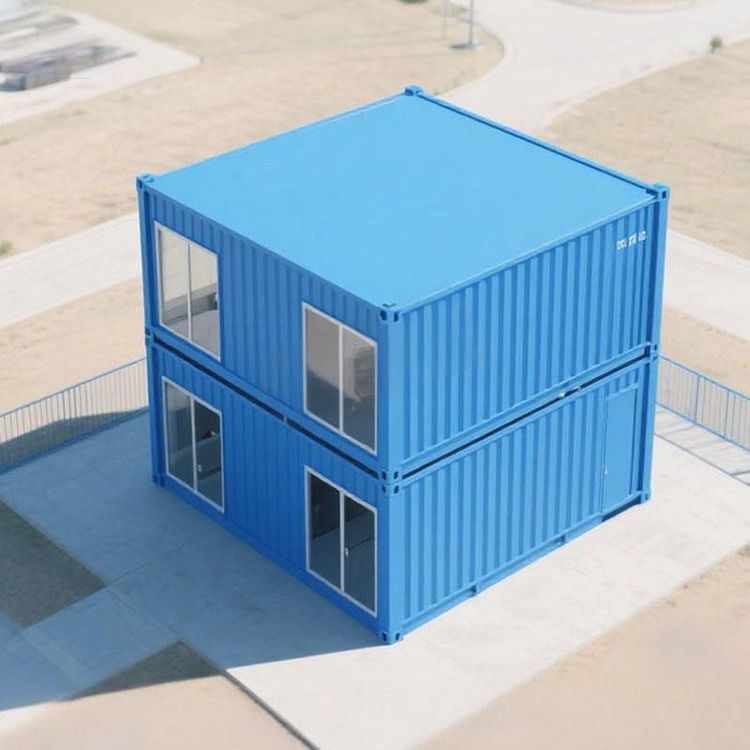
The core technology of steel beam prefabricated houses falls within the scope of prefabricated assembled buildings. They achieve standardized and efficient building construction by industrially producing building components (such as beams, slabs, walls, columns, etc.) and assembling them on-site. Among them, steel beams serve as the main load-bearing structure, undertaking the functions of transferring vertical and horizontal loads, and are key components connecting other prefabricated components. For example, light steel villas use light steel keels synthesized by cold-rolling hot-dip galvanized aluminum steel strips as the framework. Their keel system is essentially an extended application of steel beams, forming a complete structural system through on-site assembly of factory-prefabricated components. In addition, mainstream products in the market such as container steel structure integrated houses and prefabricated modular houses for light steel villas all use steel beams as the core load-bearing components and achieve rapid assembly through prefabrication processes.
II. Material and Structural Advantages
The materials of steel beam prefabricated houses are mainly steel, which has characteristics such as high strength, lightweight, and corrosion resistance. Hot-dip galvanized aluminum steel strips form light steel keels through cold-rolling processes, which not only enhance structural stability but also effectively prevent rust through the galvanized layer, extending the building's service life. Structurally, the steel beam system achieves standardized production through modular design, with high-precision component dimensions and strong interchangeability, significantly reducing on-site construction errors. For example, the keel spacing in light steel villas is usually controlled between 400-600 millimeters, forming a stable framework through bolt connections, and then cooperating with prefabricated wall panels, floor slabs, and other components to achieve rapid construction of the overall structure.
III. Industrialized Construction Advantages
The industrialized production mode of steel beam prefabricated houses significantly improves construction efficiency. Factory-prefabricated components can undergo multi-process processing simultaneously, reducing on-site wet operations and cross-construction, and shortening the construction period by 30%-50% compared to traditional buildings. At the same time, standardized production reduces material waste. According to statistics, the material loss rate of light steel villas can be controlled within 5%, far lower than the 15%-20% of traditional buildings. In addition, the steel beam system is convenient for disassembly and reorganization, providing possibilities for flexible adjustment of building functions. For example, by replacing prefabricated wall panels or adjusting the layout of steel beams, rapid spatial transformation can be achieved.