
Back to blog
Article
Specialized Repair Room Container House Design
Admin September 17, 2026
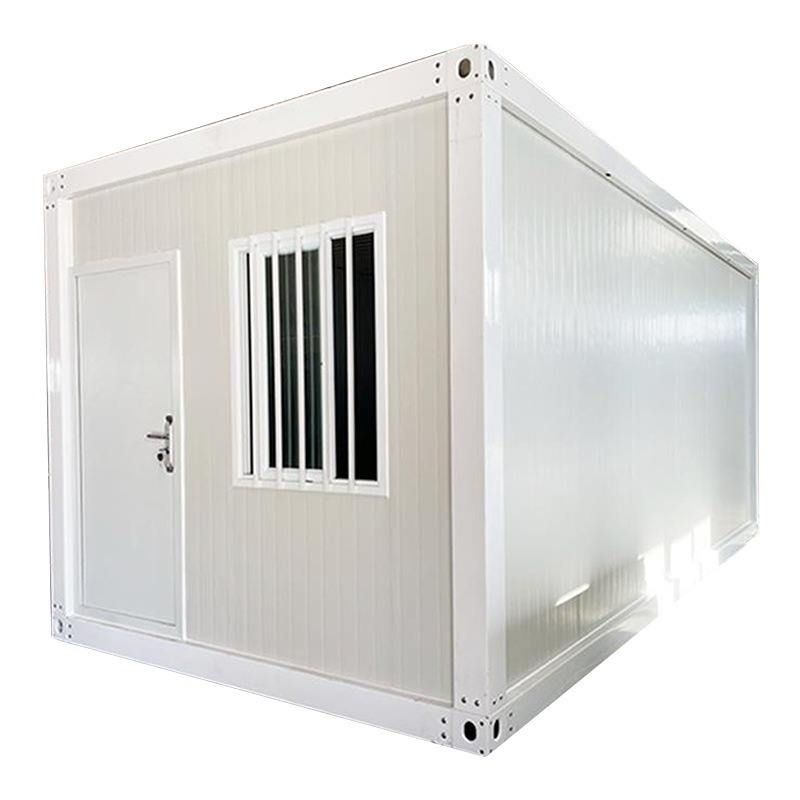
Container house design needs to balance integrity, creativity, and practicality, meeting diverse needs through modular combinations, space optimization, and functional expansion. The following elaborates on design principles, typical cases, and considerations from three aspects:
I. Design Principles
- Modularity and Integrity
Container houses use standard containers as basic units, forming the building body through stacking, splicing, or staggered combinations. For example, multi-story container houses connect different units with metal stairs and bridges, maintaining an industrial style while enhancing structural stability; desert container buildings adopt modular structures for quick assembly and disassembly, adapting to different terrain requirements. - Creativity and Personalization
Design can break away from traditional forms, achieving differentiation through innovations in color, material, and shape. For instance, a container hotel uses a red-blue contrasting paint job, paired with large glass windows to enhance visual impact; a Danish case retains corrugated metal interior walls and adds decorations, creating a contrast between ruggedness and refinement; a solo resident in Xiaoshan transformed a container into a fresh and minimalist style, with a monthly rent of 1,200 yuan, equipped with a courtyard and a separate wet and dry bathroom, demonstrating high cost-effectiveness at a low cost. - Functionality and Sustainability
It is necessary to balance practicality with environmental protection needs. An eco-friendly container building adopts a four-container layered design, with the ground floor as living space and the second floor as bedrooms, achieving environmental friendliness through low-cost materials; a comfortable container building is equipped with a green roof, geothermal heating, and high-tech foam insulation to enhance living comfort; desert buildings reduce energy consumption through efficient energy-saving designs, aligning with sustainability concepts.
II. Typical Case References
- New Jersey Case: Architect Adam Kalkin utilized recycled containers, using large glass sliding doors to blur the boundaries between indoors and outdoors, reducing costs while ensuring structural robustness.
- Wuhan Sales Center: Adopting a container structure, it highlights low cost and easy mobility, suitable for temporary commercial scenarios.
- Foreign Mountain Resort Hotel: Six containers are combined into a courtyard layout, with rooms equipped with floor-to-ceiling windows and redesigned roofs, balancing privacy and scenic views.
III. Design Considerations
- Rational Space Planning: Divide areas according to functional needs, such as a family in a Jiangsu town enhancing living comfort by rationally planning interior space and installing air conditioning.
- Lighting and Ventilation Optimization: Large glass window designs can enhance natural lighting and reduce energy consumption; multi-story buildings need to be equipped with vents or mechanical ventilation systems.
- Thermal Insulation and Heat Preservation Treatment: The metallic material of containers has strong thermal conductivity, requiring the addition of insulation layers (such as foam insulation) or the integration of geothermal heating systems to ensure warmth in winter and coolness in summer.
- Structural Safety: When stacking exceeds two floors, connection nodes need to be reinforced to prevent deformation due to excessive loads; in mountainous areas or earthquake zones, seismic reinforcement designs are required.
Related



