
Container Floating House Design
Container floating house design integrates structural innovation, functional optimization, and environmental protection concepts, forming a distinctive residential solution adapted to both water and land environments. The design features can be elaborated from the following aspects:
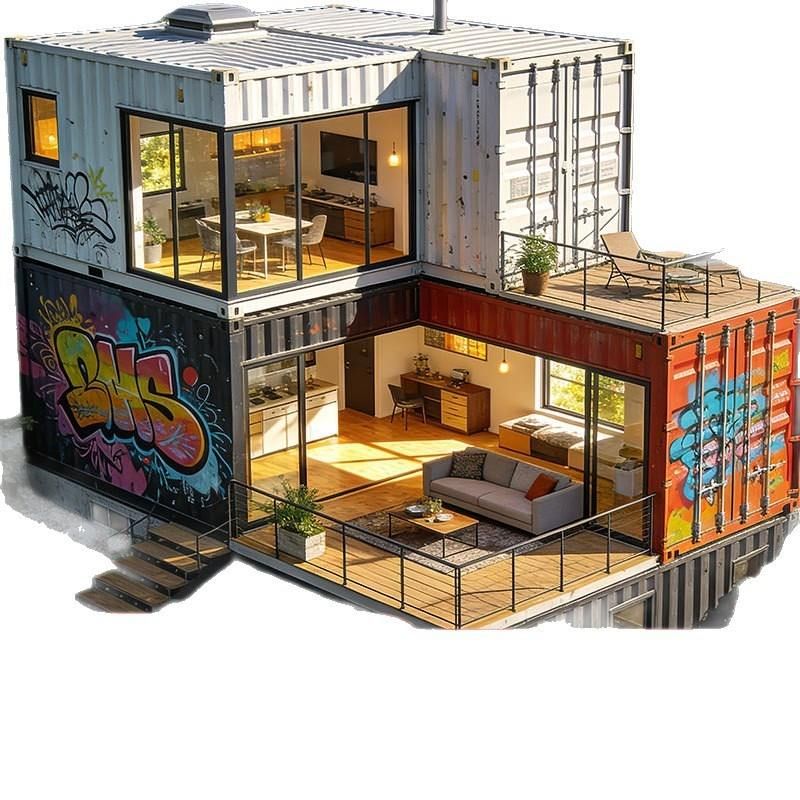
I. Structural Design: Balancing Stability and Adaptability
The main body of the container is made of high-strength weather-resistant steel, treated with anti-rust coating to resist moisture and salt spray erosion, ensuring a service life of over 20 years. Through waterproof and anti-corrosion processes along with reinforcement techniques, the house possesses wind and earthquake resistance capabilities, adapting to complex terrains such as waterfront and wetland areas. The foundation structure is divided into two categories: the pontoon system allows the house to float in still or slow-flowing water areas, with the draft depth controlled by adjusting the number of pontoons; the pile foundation system fixes the house to the shore or shallow beach, using concrete or steel piles driven deep into the ground to ensure stability. Some designs involve hoisting containers to both sides of streams, serving as bridges, with large areas of doors and windows created by cutting the iron shell to introduce natural light and water views, while extending the deck space with external wooden platforms.
II. Functional Design: Integrating Flexibility and Ecology
The interior adopts an open layout, with functional areas such as bedrooms and living rooms divided by movable partitions, supporting dynamic space adjustments. Panoramic floor-to-ceiling windows and skylights maximize the introduction of natural light, blurring the boundaries between indoors and outdoors; an integrated smart home system enables remote control of lighting, temperature, and security, paired with solar panels and rainwater harvesting systems to build a low-carbon recycling system. For example, roof thin-film photovoltaic panels can meet daily electricity needs, and the rainwater collection system, after filtration, is used for toilet flushing or irrigation. In terms of insulation design, after removing the original floor of the container, a wooden joist framework is built inside, filled with thermal insulation cotton, and covered with original wooden panels on the outer layer, forming an efficient thermal insulation layer to ensure warmth in winter and heat insulation in summer.
III. Modular and Folding Technology: Enhancing Transportation and Deployment Efficiency
Modular components support rapid assembly and disassembly, reducing transportation costs by 40%, suitable for scenarios such as tourist camps and temporary residences. Folding technology further optimizes space utilization: through hydraulic hinges and slide rail devices, the container shrinks to standard cargo container size during transportation and automatically expands into a two-story villa upon arrival at the site, increasing the area by 60%. The folding roof is embedded with photovoltaic panels, generating electricity upon expansion; the wall sandwich is filled with phase-change thermal insulation materials, keeping the indoor temperature difference within 5℃ in extremely cold environments of -30℃, significantly improving environmental adaptability.
IV. Scenario Expansion: From Residence to Composite Functions
Design cases show that container floating houses can stack functional layers, such as hoisting containers onto the roof to add a second-floor pavilion for viewing or living space; or forming a community layout by combining multiple containers, with supporting public activity areas. Their lightweight and movable characteristics also make them a preferred solution for disaster emergency housing, deployable in a short time to disaster-stricken areas to provide safe and comfortable temporary shelters.



