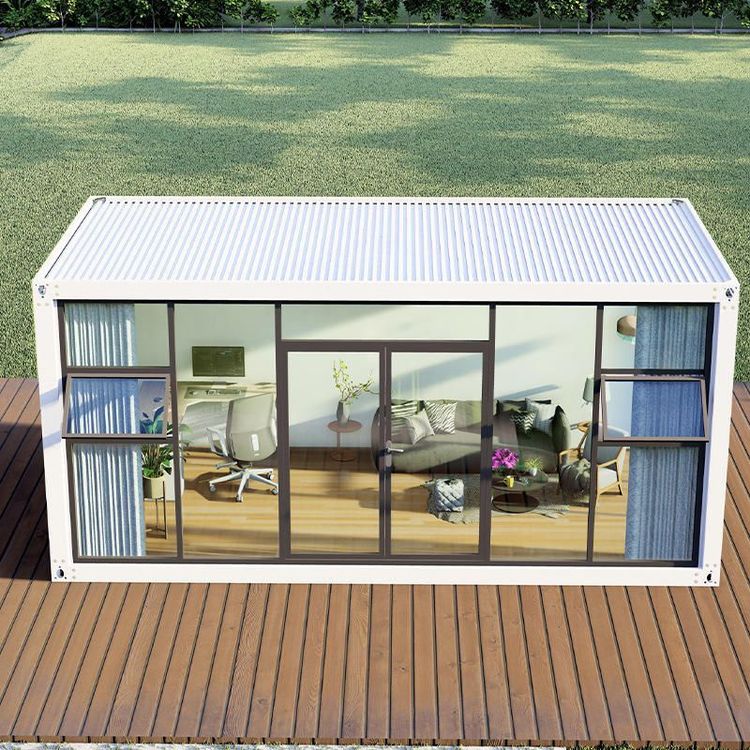
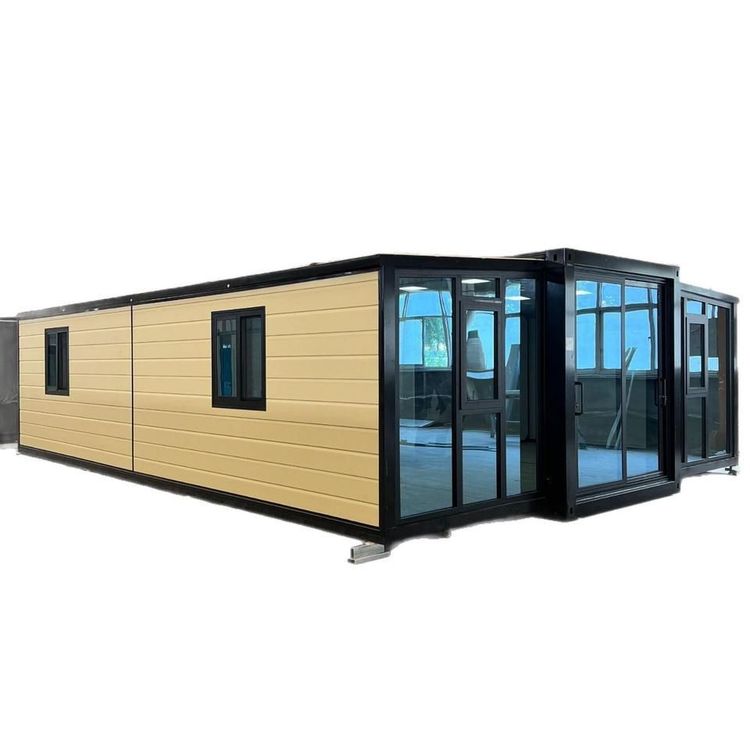
Sixth-Generation Container Mobile Housing
Currently, there is no publicly available information that clearly defines the specific definition or standard features of the 'sixth-generation container mobile housing'. The iteration of container mobile housing typically revolves around structural optimization, functional upgrades, and improvements in environmental performance. However, different manufacturers or research institutions have not yet unified their criteria for defining 'generations'. The following are possible features inferred from technological development trends:

Structural and Material Innovation
Traditional container houses use standard shipping containers as frameworks, with internal spaces modified through cutting and welding. The sixth-generation products may adopt high-strength lightweight materials (such as carbon fiber composites and aluminum alloys) to replace some steel structures, maintaining structural strength while reducing self-weight, improving transportation efficiency, and enhancing seismic performance. For example, some experimental designs have attempted to replace traditional steel plates with honeycomb aluminum panels, reducing the weight of the house by more than 40% while improving thermal insulation by 20%. Additionally, modular assembly technology may be further optimized, enabling rapid assembly through standardized interfaces and even supporting 'Lego-style' free combinations to meet flexible demands in different scenarios.
Smart and Energy System Upgrades
Smart integration may become a core feature of the sixth generation. The house may be equipped with an Internet of Things (IoT) system that monitors data such as temperature, humidity, air quality, and energy consumption in real-time through sensors and automatically adjusts air conditioning, fresh air, lighting, and other equipment. For example, when elevated indoor carbon dioxide levels are detected, the system can automatically initiate fresh air exchange; at night when no one is present, lights and appliances automatically enter energy-saving mode. In terms of energy, the integration of solar photovoltaic panels and energy storage batteries may be higher, with some designs even adopting 'photovoltaic-storage-direct-flexible' technology (photovoltaic power generation, energy storage, DC power distribution, and flexible power consumption) to achieve self-sufficiency in off-grid conditions. For example, an experimental project has achieved daily power generation by a single house covering 80% of its electricity demand, with the remaining power being fed into the grid or used to charge electric vehicles.
Enhanced Environmental Protection and Sustainability
The sixth-generation products may place greater emphasis on environmental performance throughout their lifecycle. In terms of material selection, priority is given to recyclable or bio-based materials (such as bamboo fiber composites and recycled plastics), reducing reliance on traditional wood and concrete. During production, 3D printing or prefabricated assembly techniques are used to reduce construction waste and carbon emissions. During use, energy consumption is reduced through high-efficiency thermal insulation materials (such as vacuum insulation panels) and energy-saving equipment (such as first-class energy-efficient air conditioners). After retirement, the house modules can be disassembled and recycled, with an expected material recovery rate of over 90%, far exceeding the 30%-50% of traditional buildings.
Expanded Application Scenarios
In addition to traditional temporary housing and construction site dormitories, sixth-generation container houses may extend into high-end and specialized scenarios. For example, in the medical field, they can be rapidly deployed as mobile clinics or isolation units equipped with sterile environmental control systems; in the education field, they can serve as modular classrooms to support rapid school construction in remote areas; in the tourism field, they can be transformed into unique homestays such as 'starry sky houses' and 'tree houses', integrating natural landscapes with smart technology. Some designs even attempt to integrate with agriculture, forming 'living-planting' integrated spaces, such as vegetable gardens on rooftops and vertical greening on walls.
It should be noted that the above features are inferred based on industry technological trends, and specific products should be based on official information released by manufacturers.