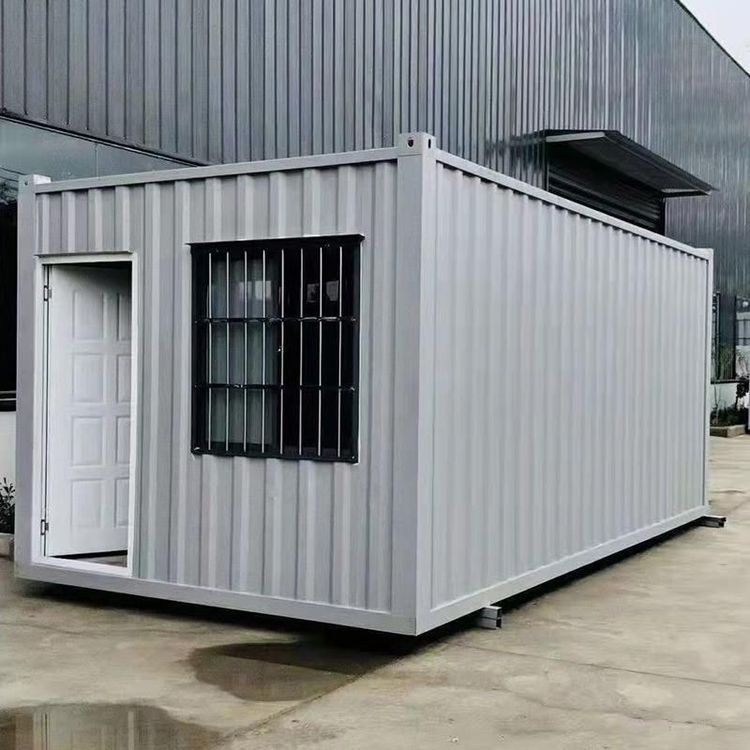
Single-Story Three-Room Container House
A single-story three-room container house can be achieved through reasonable design and technical means. Here are the specific details:

1. Expandable Foldable Container House Technology
Employing expandable foldable container house technology is the core solution for transforming a single room into three. For example, the export 20-foot expandable model from Hola House Double-Wing Foldable Houses, when unfolded, measures W6360×L5900×H2480×h2260mm (width, length, total height, and interior clear height). This technology enables space expansion through a folding structure: during transportation, the container remains compact for easy lifting and transport; after unfolding, side wings or end extension modules divide the single space into three independent functional areas. This design retains the standardization of containers while meeting multi-room needs through mechanical structural innovation.
2. Modular Combination of Container Houses
Container houses use standard containers as basic structural modules, achieving space expansion through horizontal or vertical splicing. For instance, connecting three 20-foot standard containers (approximately W6058×L2438×H2591mm in size) side by side, with the removal of side walls or the addition of connecting doorways in the middle, can form three separate rooms. To optimize lighting and ventilation, glass curtain walls or vents can be installed at the splicing points. Additionally, modular design allows flexible adjustment of room layouts based on functional needs, such as using the middle container as a common area (living room or kitchen) and the two sides as bedrooms or offices.
3. Application Scenarios and Advantages
Such houses are widely used in construction sites, temporary housing, creative spaces, and other fields. Their advantages include:
- Rapid Deployment: Container modules can be prefabricated, with on-site assembly taking only a few hours to a few days, significantly shortening the construction cycle.
- Cost Control: Compared to traditional buildings, container houses have lower material costs and can be reused, reducing long-term investment.
- Environmental Protection and Energy Efficiency: Using recyclable steel and eco-friendly paints reduces construction waste; some designs integrate solar panels and rainwater collection systems to enhance sustainability.
- High Flexibility: Modules can be added or removed according to needs, adapting to different scales of usage scenarios.
4. Design Considerations
To achieve three functional rooms, the following should be prioritized:
- Structural Stability: Connection nodes should be reinforced during expansion or splicing to ensure overall wind and earthquake resistance.
- Functional Zoning: Rooms should be divided using partition materials (such as light steel keels + soundproof cotton) to balance privacy and transparency.
- Compliance: Local building codes, such as fire exits and escape windows, must be adhered to for safety requirements.
Through technological optimization and modular combination, a single-story three-room container house can meet functional needs while balancing economy and environmental protection, making it an excellent solution for modern temporary buildings.