
Back to blog
Article
Simple Container House Disassembly Diagram
Admin September 16, 2026
The disassembly of a simple container house mainly involves the disassembly of the container body structure, modified components, and functional systems, as detailed below:
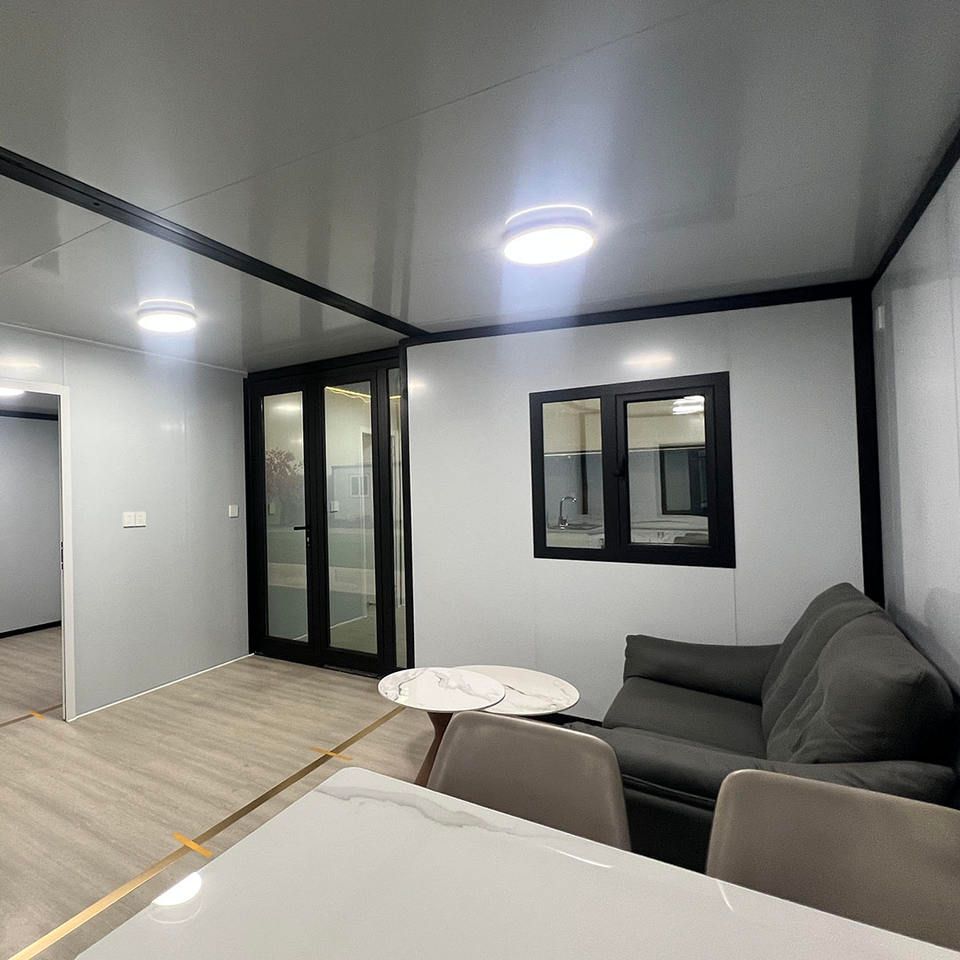
I. Disassembly of the Basic Container Body Structure
Container houses are modeled after standard shipping containers, with their core structures including:
- Framework System: Composed of high-strength steel-welded columns, beams, and corner fittings. A 20-foot container can bear a load of up to 25 tons, while a 40-foot container can bear 45 tons. Corner fittings serve as key connection nodes, supporting modular stacking and lifting.
- Enclosure System: Utilizes corrugated metal sheets as the base material for walls and roofs, typically with a thickness of 1.6-2.0 millimeters, providing structural strength and resistance to deformation. In some modification cases, an insulation layer (such as polyurethane foam board) and an interior finish panel (such as wood plywood) are added to the inner side of the metal sheets, forming a composite wall structure.
- Door and Window Components: Original containers are equipped with only end doors. During modification, openings need to be cut and custom doors and windows installed. For example, a 15㎡ mini home in the forest has three doors added at the front, back, and middle of the container, connected to a patio; the Melbourne villa project uses high-strength glass walls to replace part of the container body, enhancing lighting and transparency.
II. Disassembly of Modified Additional Components
To meet residential needs, container houses need to integrate the following functional modules:
- Space Expansion Structures: Expand the usable area through container body splicing (such as side-by-side combination, staggered stacking) or local extensions (such as adding balconies or patios). For example, a four-person family in a Jiangsu town uses internal planning within a single container body, while the Melbourne villa uses three containers stacked in a staggered manner to form a multi-story space.
- Equipment Integration Systems: Include water and electricity pipelines, ventilation systems, and solar installations. During modification, PVC pipes need to be embedded in the metal walls, and 3D modeling is used to optimize the routing paths; solar panels and lifting rods are installed on the roof to solve electricity and lighting issues; some cases also configure rainwater collection systems and barrier-free facilities.
- Environmental Control Components: Due to the thermal conductivity of metal container bodies, insulation and ventilation devices need to be added. For example, a galvanized pipe framework is used to support insulation boards, forming a composite wall of 'steel structure + protective material'; perforated metal plate stairs and openable walls are installed to promote air circulation; fire-resistant and moisture-proof materials (such as black special flooring) are laid inside to enhance safety.
III. Disassembly Logic of Functional Systems
The modification of container houses should follow a hierarchical logic of 'structural safety - functional adaptation - aesthetic optimization':
- Structural Reinforcement: When cutting openings or stacking container bodies, steel beams or diagonal braces need to be added to reinforce the local load-bearing capacity.
- Space Reorganization: Divide functional areas according to usage needs, such as the Melbourne villa setting the dining and kitchen area and the rest area as open spaces, while the Jiangsu town case achieves flexible conversion between the bedroom and living room through a folding bed.
- Performance Enhancement: Through composite walls, double-glazed windows, and new energy equipment, problems such as poor thermal insulation and insufficient lighting of metal container bodies are solved, making them meet residential-grade standards.



