
Sihong Building Container House
The Sihong building container house is an environmentally friendly, economical, and practical living and functional space solution based on containers. Its core features and application scenarios are as follows:
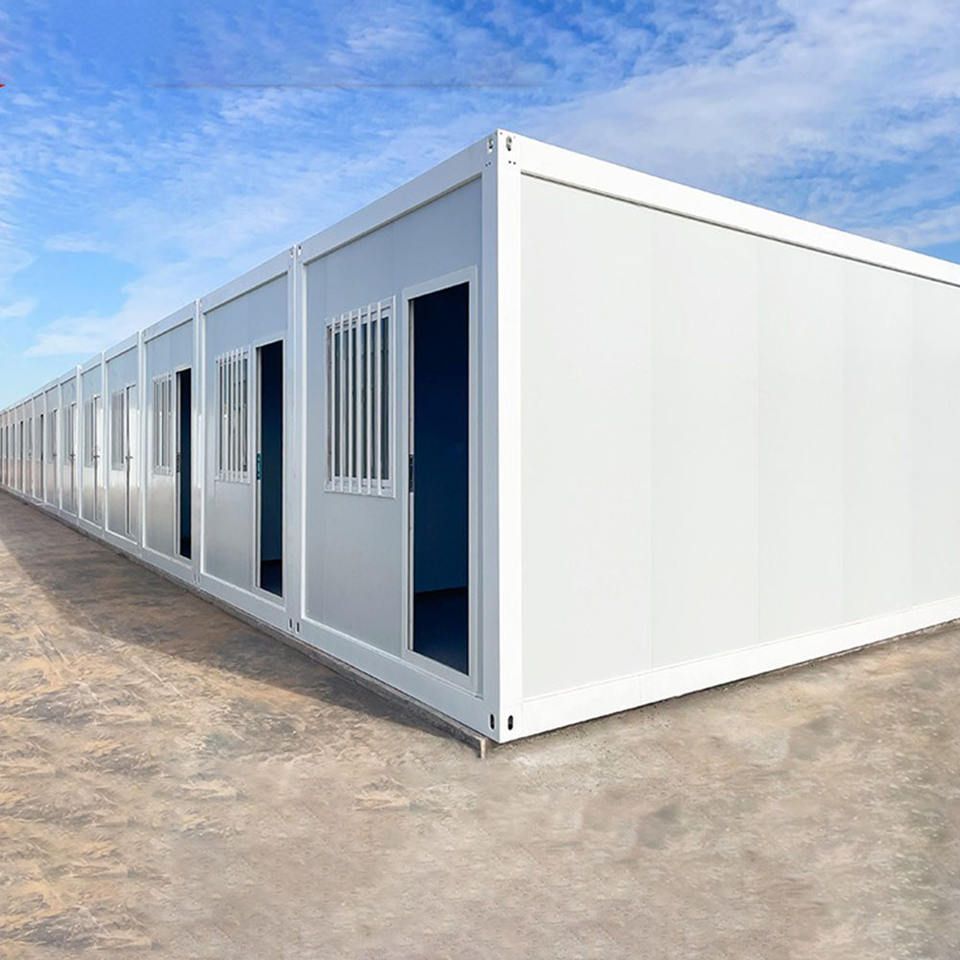
1. Environmental Protection and Economy
The Sihong container house uses discarded containers as raw materials, reducing metal waste pollution through reuse and lowering the consumption of resources such as sand, gravel, and cement in brick-and-mortar structures, significantly reducing the environmental burden. Its construction cost is 30%-50% lower than that of traditional buildings, and maintenance costs are also significantly reduced due to its simple structure, making it particularly suitable for low- and middle-income groups or projects with limited budgets. For example, the cost of a customized reinforced container with three rooms, a security door, and a canopy is only about 60% of that of a brick-and-mortar house of the same area.
2. Structural Safety and Durability
The container body is made of high-strength steel (such as Q345B), capable of withstanding earthquakes of magnitude 8 and typhoons of magnitude 12. The surface is treated with anti-corrosion coatings (such as epoxy zinc-rich primer + polyurethane topcoat), with a service life of over 20 years. The interior uses rock wool or polystyrene insulation layers, combined with double-glazed windows, improving winter insulation efficiency by 40% and summer heat insulation efficiency by 35%, effectively reducing air conditioning energy consumption.
3. Flexibility and Scenario Adaptation
- Temporary Housing: After earthquakes, floods, and other disasters, it can be set up within 48 hours to meet the emergency housing needs of up to 300 people.
- Tourism Scenarios: In scenic areas, it can be combined into standalone homestays or row hotels, with daily rental rates per room 50%-70% lower than those of traditional hotels.
- Office and Commercial Use: In scenarios such as construction site offices and mining field command centers, modular design supports rapid deployment; in scenarios such as market stalls and exhibition booths, the detachable structure reduces relocation costs by over 80%.
4. Customized Services
Sihong offers derivative products such as packed container houses and assembled container houses, supporting personalized customization of dimensions (6m×3m to 12m×6m), layouts (single-story/double-story), and functions (adding bathroom and kitchen modules). For example, assembled container houses use bolt connection technology, allowing space expansion without welding, suitable for commercial scenarios requiring frequent adjustments.
5. Technological Extensions
Prefabricated panel houses serve as a supplementary solution, using light steel keel structures, weighing only one-third of container houses but still capable of withstanding earthquakes of magnitude 7, suitable for areas with complex geological conditions. Both can be equipped with green technologies such as solar panels and rainwater collection systems to further reduce operating costs.
In summary, the Sihong container house builds a low-cost, high-efficiency architectural solution through material recycling, modular design, and scenario adaptation, widely applied in emergency, tourism, commercial, and other fields, becoming an important practice direction for modern sustainable architecture.



