Shanghai Prefabricated Housing Design
Shanghai's prefabricated housing design primarily involves two major directions: prefabricated construction and modular construction. Its design specifications and applications require comprehensive consideration based on policy requirements and technical characteristics.

I. Prefabricated Construction: Standardized Design Driven by Policies
The Shanghai Housing and Urban-Rural Development Management Commission has clearly defined the implementation scope and indicator requirements for prefabricated construction.
- Implementation Scope: It covers newly built residential buildings, public buildings, industrial buildings, and other projects with a total above-ground floor area exceeding 8,000 square meters. Among them, residential buildings must fully implement prefabricated design, but residential buildings of three stories or less (including three stories) and specific independent building units with non-residential functions are exempt. Public buildings and industrial buildings use floor area as a threshold to ensure large-scale application.
- Indicator Requirements: Except for the exempted scope, the prefabrication rate of newly built building units must be ≥40% or the assembly rate must be ≥60%. For residential buildings exceeding 100 meters in height, the prefabrication rate can be relaxed to ≥15%. This standard reflects a balance between the structural safety and construction feasibility of high-rise buildings while promoting the development of low- and medium-rise buildings towards a higher level of prefabrication.
- Design Key Points: Prefabricated construction requires advance planning for component disassembly and connection nodes to ensure the standardized production and precise on-site installation of prefabricated components (such as wall panels, floor slabs, and stairs). The design phase needs to be deeply coordinated with the construction and production phases to avoid rework caused by component size deviations.
II. Modular Construction: The Integration of Precision and Industrialization
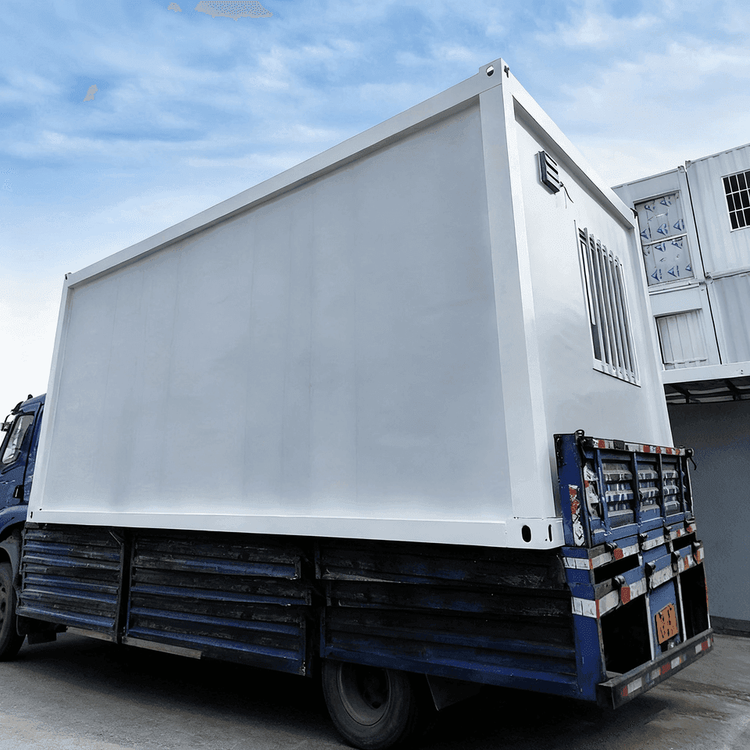
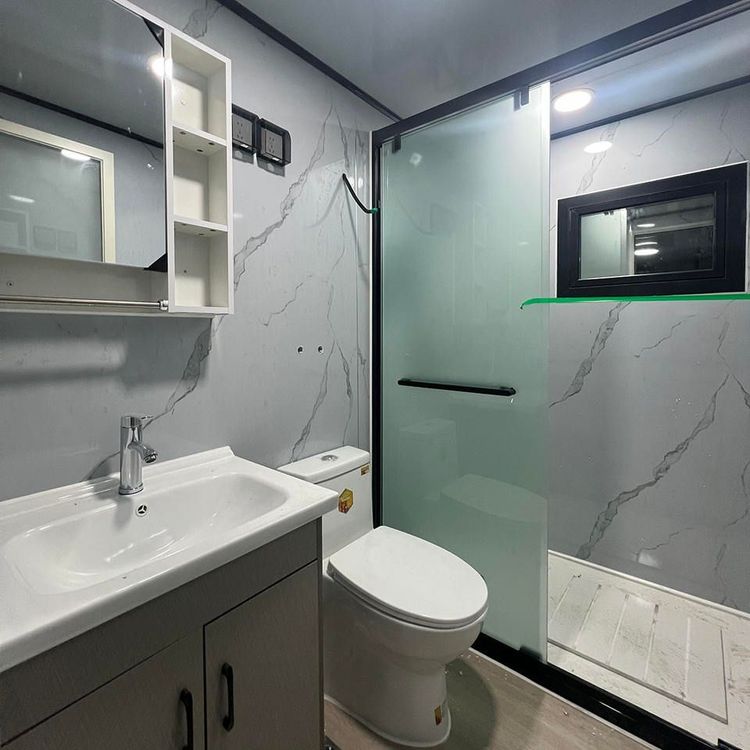
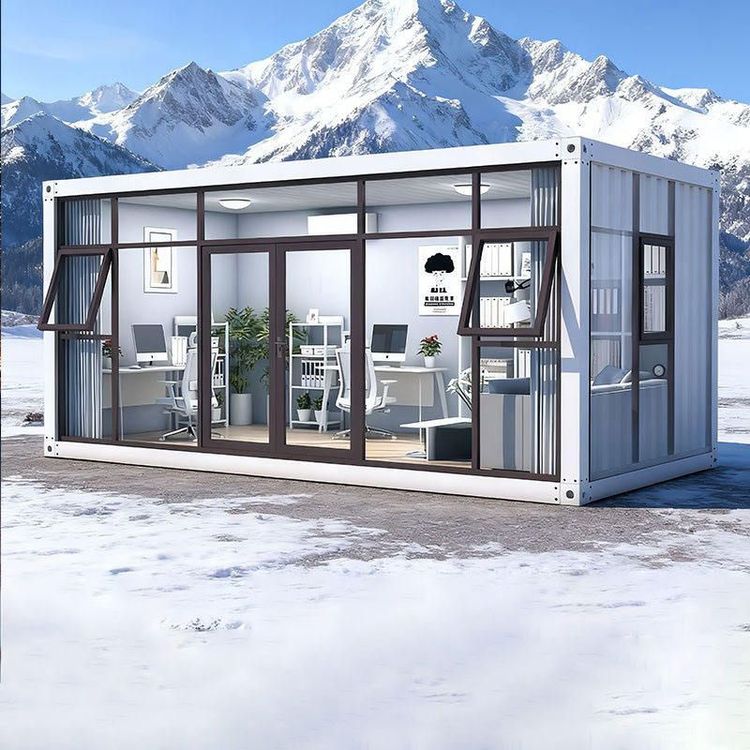
Modular construction achieves rapid on-site assembly through factory-prefabricated independent modules (including structure, decoration, and piping systems). Its design must meet the following requirements:
- Precision Control: Module size errors must be controlled to the millimeter level, with the position of each reinforcing bar and piping interface pre-determined to ensure tight on-site assembly. For example, the connection between the ceiling and floor must reserve space for piping to pass through, avoiding structural damage from later chiseling.
- Advantages: The construction period is 30%-50% shorter than that of traditional buildings, with high quality controllability (reduced human errors in a factory environment) and material waste reduced by more than 20%. In addition, modules can be disassembled and reassembled, facilitating later maintenance and functional upgrades.
- Dependence on Industrial Foundations: It requires a complete technical system (such as BIM collaborative design), large-scale production capacity (such as automated assembly lines), and a supporting logistics network. As a pilot city for industrialized construction, Shanghai has formed a full industrial chain cluster from design to installation, providing a guarantee for the promotion of modular construction.
III. Design Trends and Challenges
Shanghai's prefabricated housing design is moving towards a direction of "standardization + personalization": meeting diverse needs (such as residential unit adjustments) through module combinations while utilizing prefabricated technology to achieve flexible customization of building exteriors and interior spaces. However, a shortage of industrial talent and high initial costs remain major challenges, which need to be gradually overcome through policy subsidies and technological iterations.